INTERIOR PAINTING · DRYWALL · FLOORINGServing Fort Wayne & Northeast IndianaCall (260) 410-8107
Our work

Explore our project portfolio.

Real projects. Real progress. See how Brightline approaches interior upgrades, drywall repairs, flooring installations and exterior painting.

One project • multiple stages

Bathroom refresh.

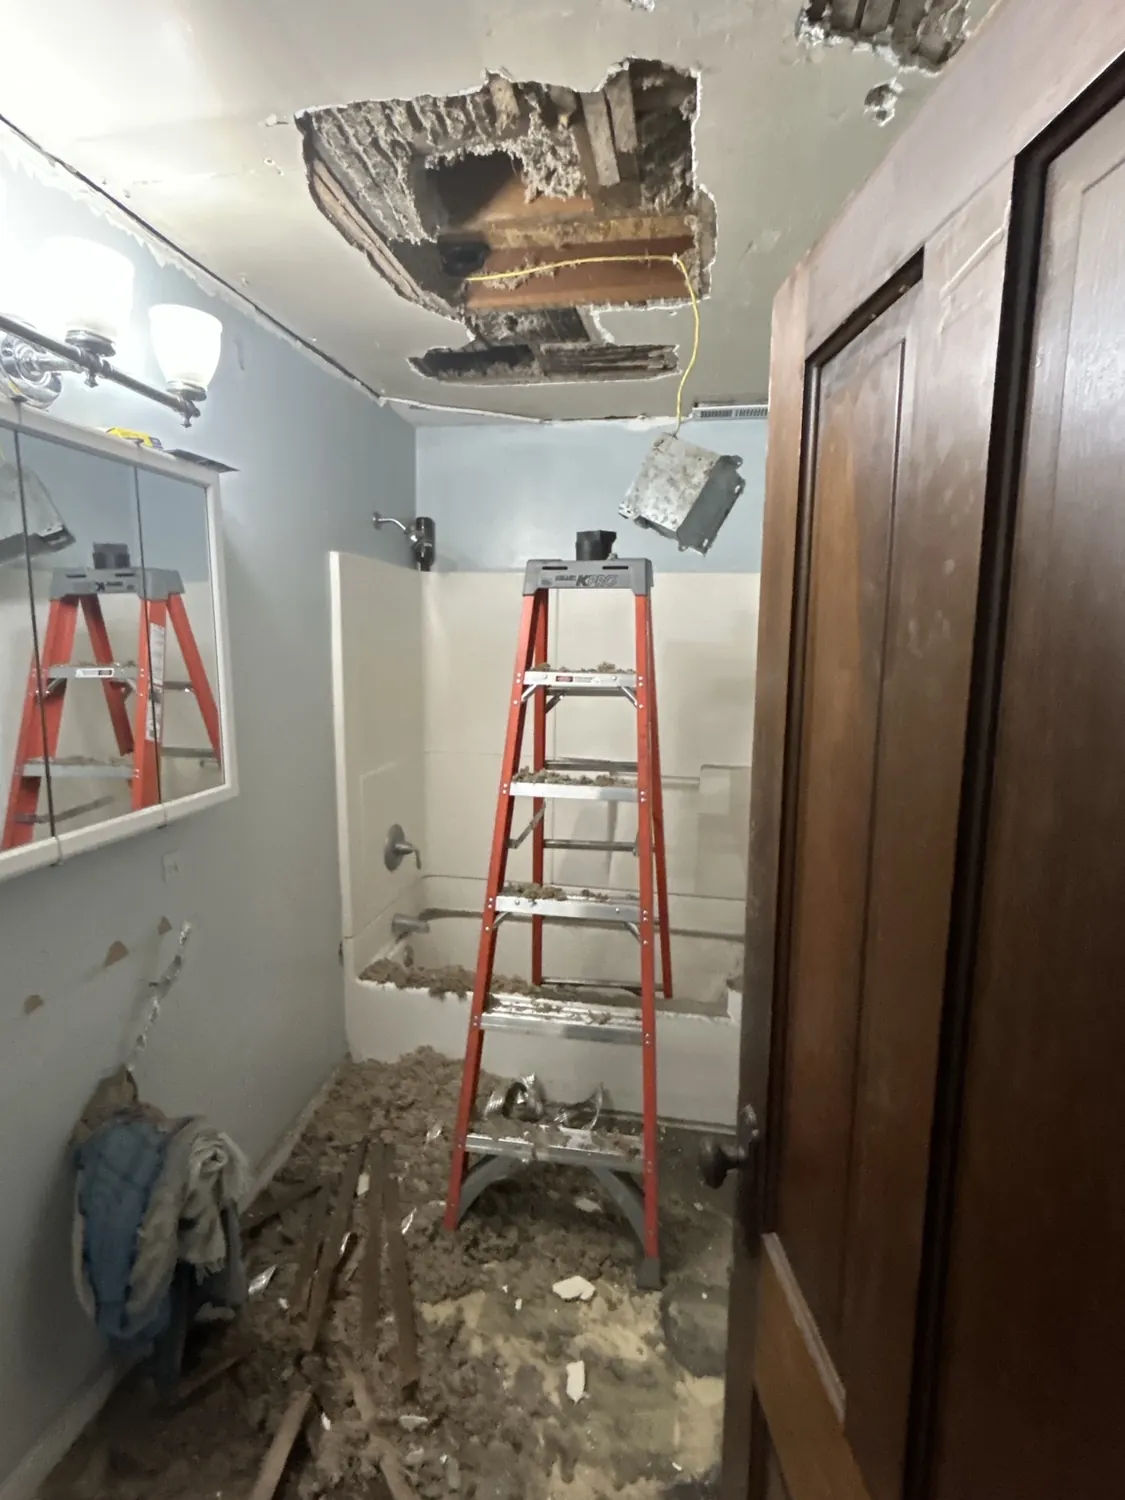
Four views of the same bathroom, showing the existing space, ceiling repair, new flooring and refreshed interior. These are stages of one project, not four separate jobs.
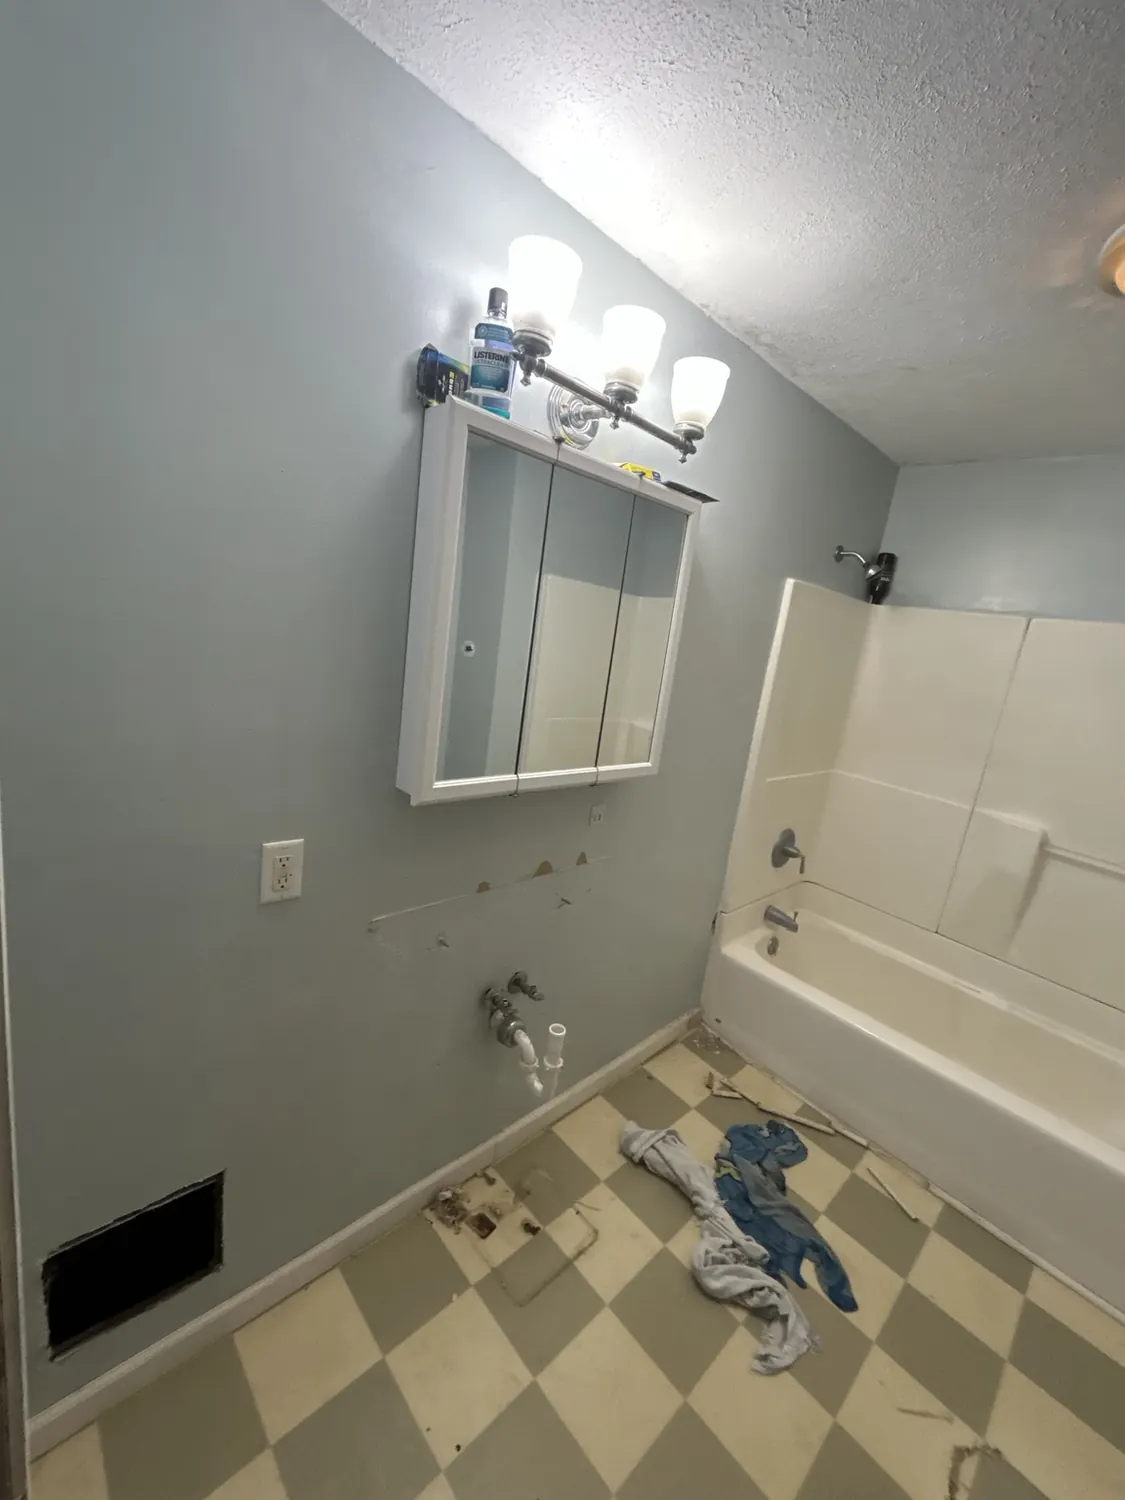
Existing bathroom with checkerboard floor before the update
01 · BeforeExisting bathroomThe original space before renovation work.
Ceiling opened during repair work in the same bathroom
02 · DuringCeiling repairDamaged ceiling sections opened and prepared for restoration.
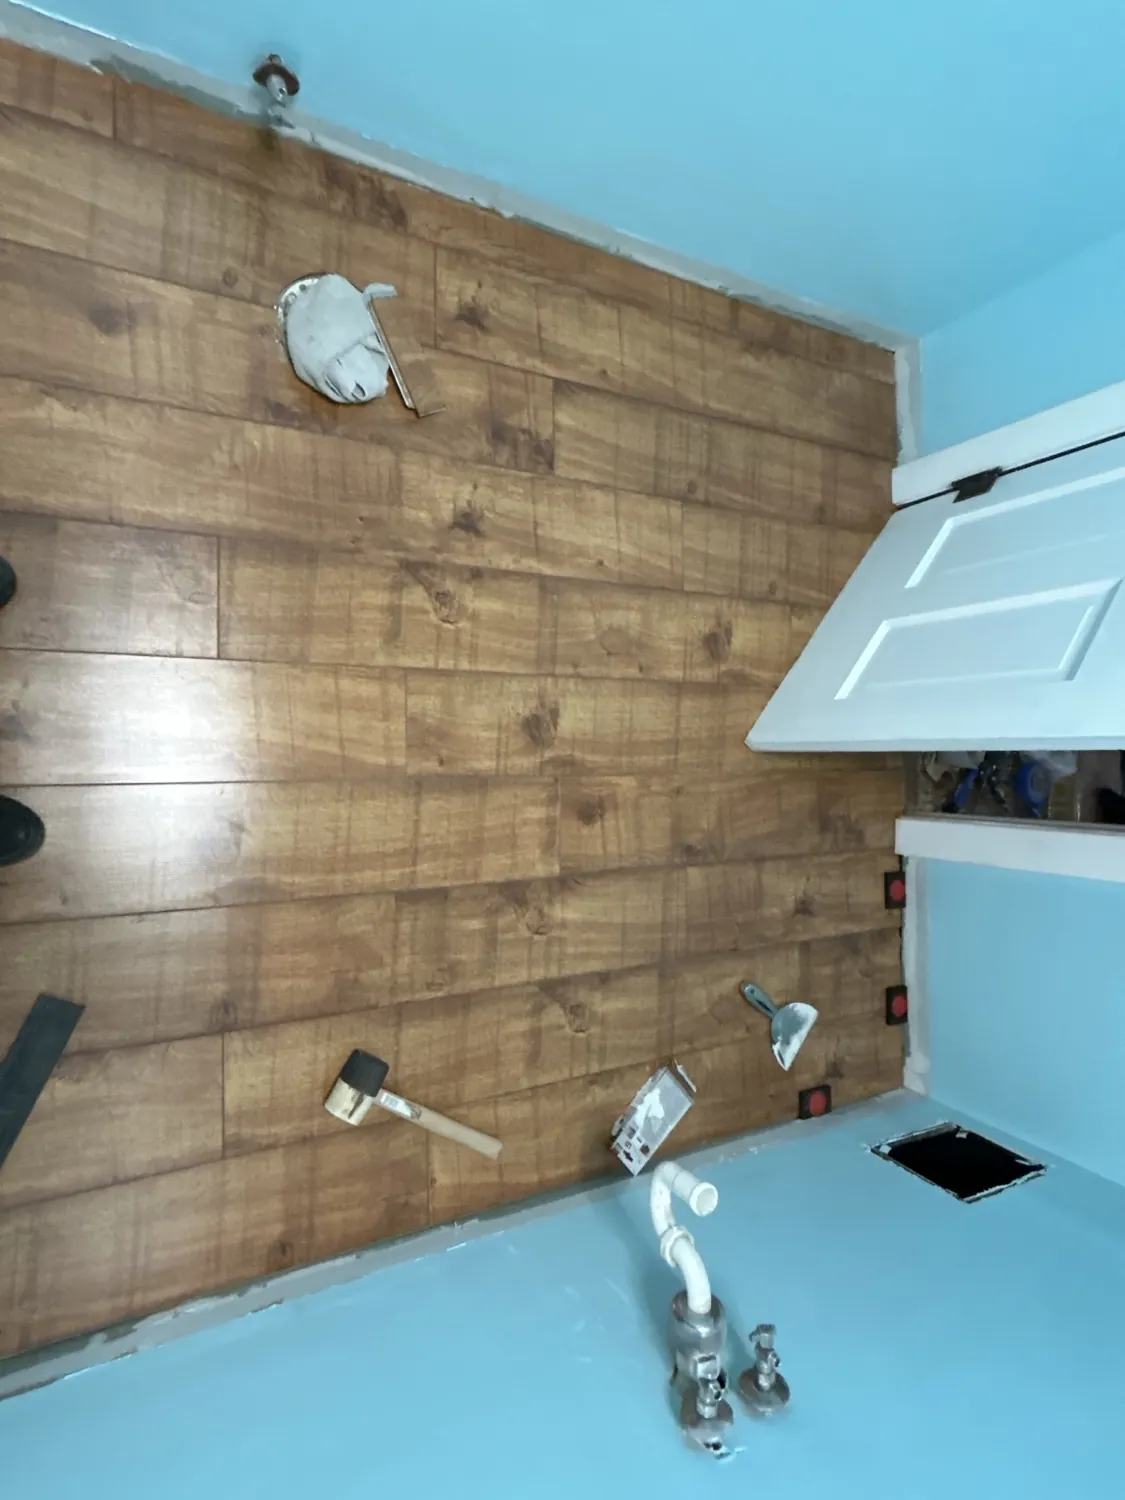
Wood-look plank flooring installed in the same bathroom
03 · DuringFlooring installationWarm wood-look planks installed throughout the space.
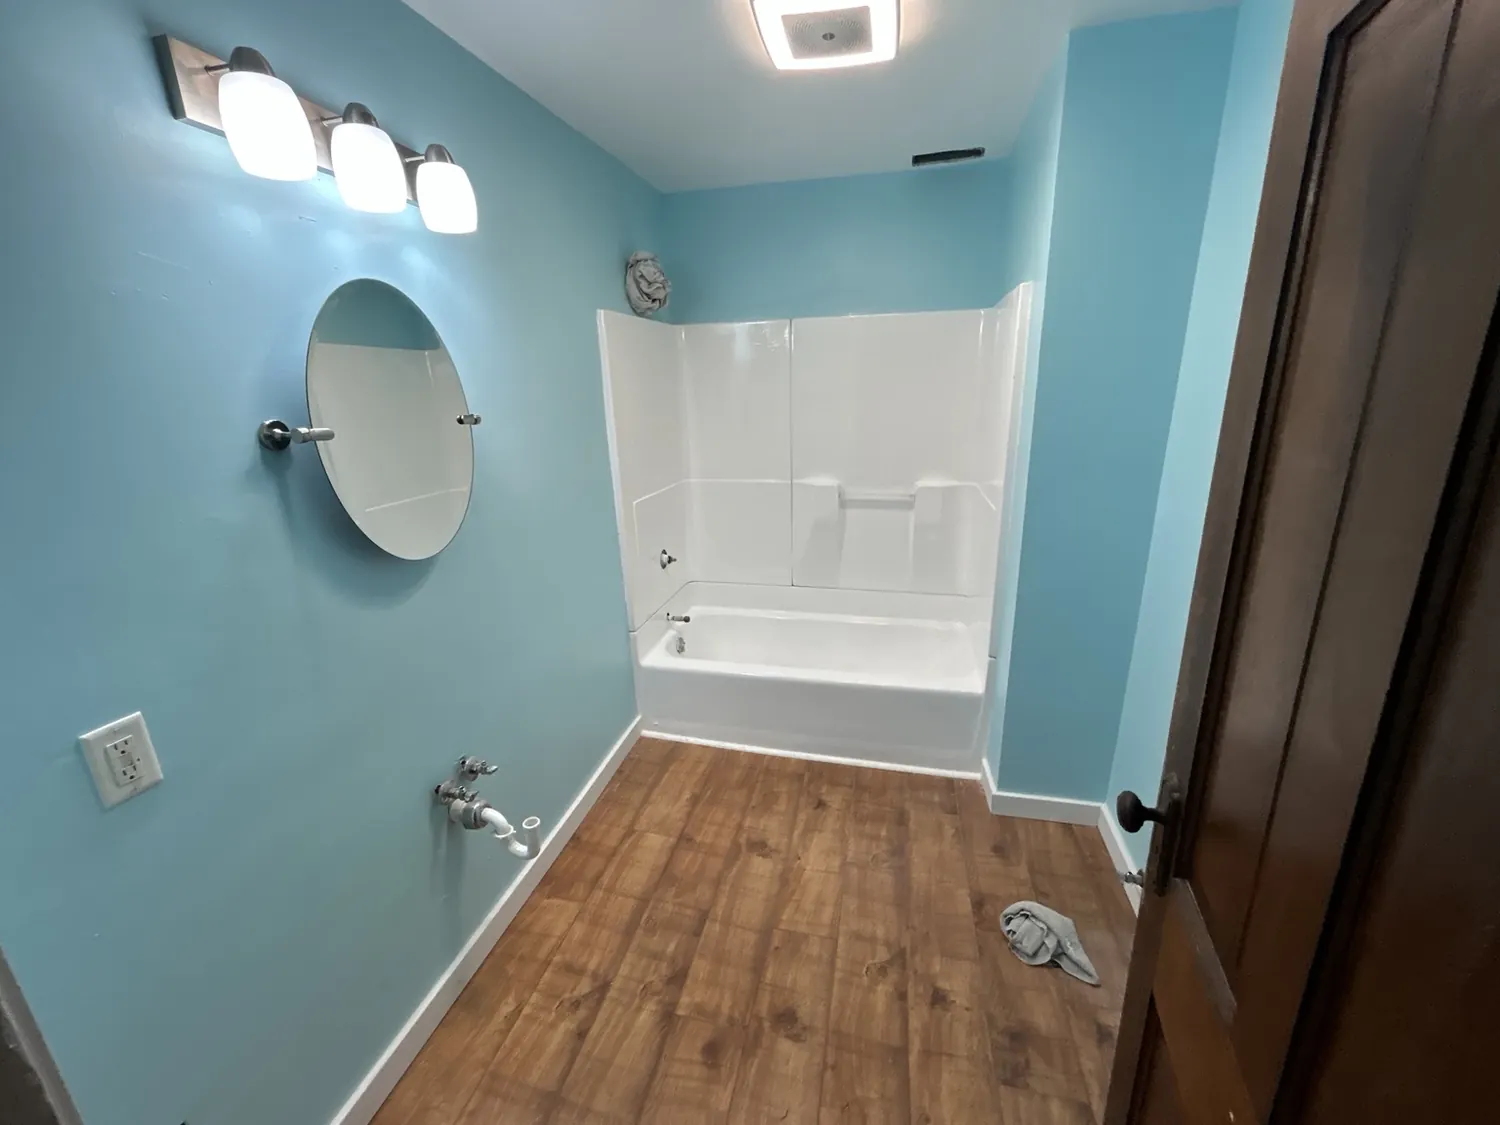
Updated blue bathroom with new flooring and wall finishes
04 · Updated spaceRefreshed interiorUpdated wall color, flooring and lighting in the same room.
Interior work

Interior flooring and finish work.

A selection of flooring installations, trim details and refreshed living spaces.
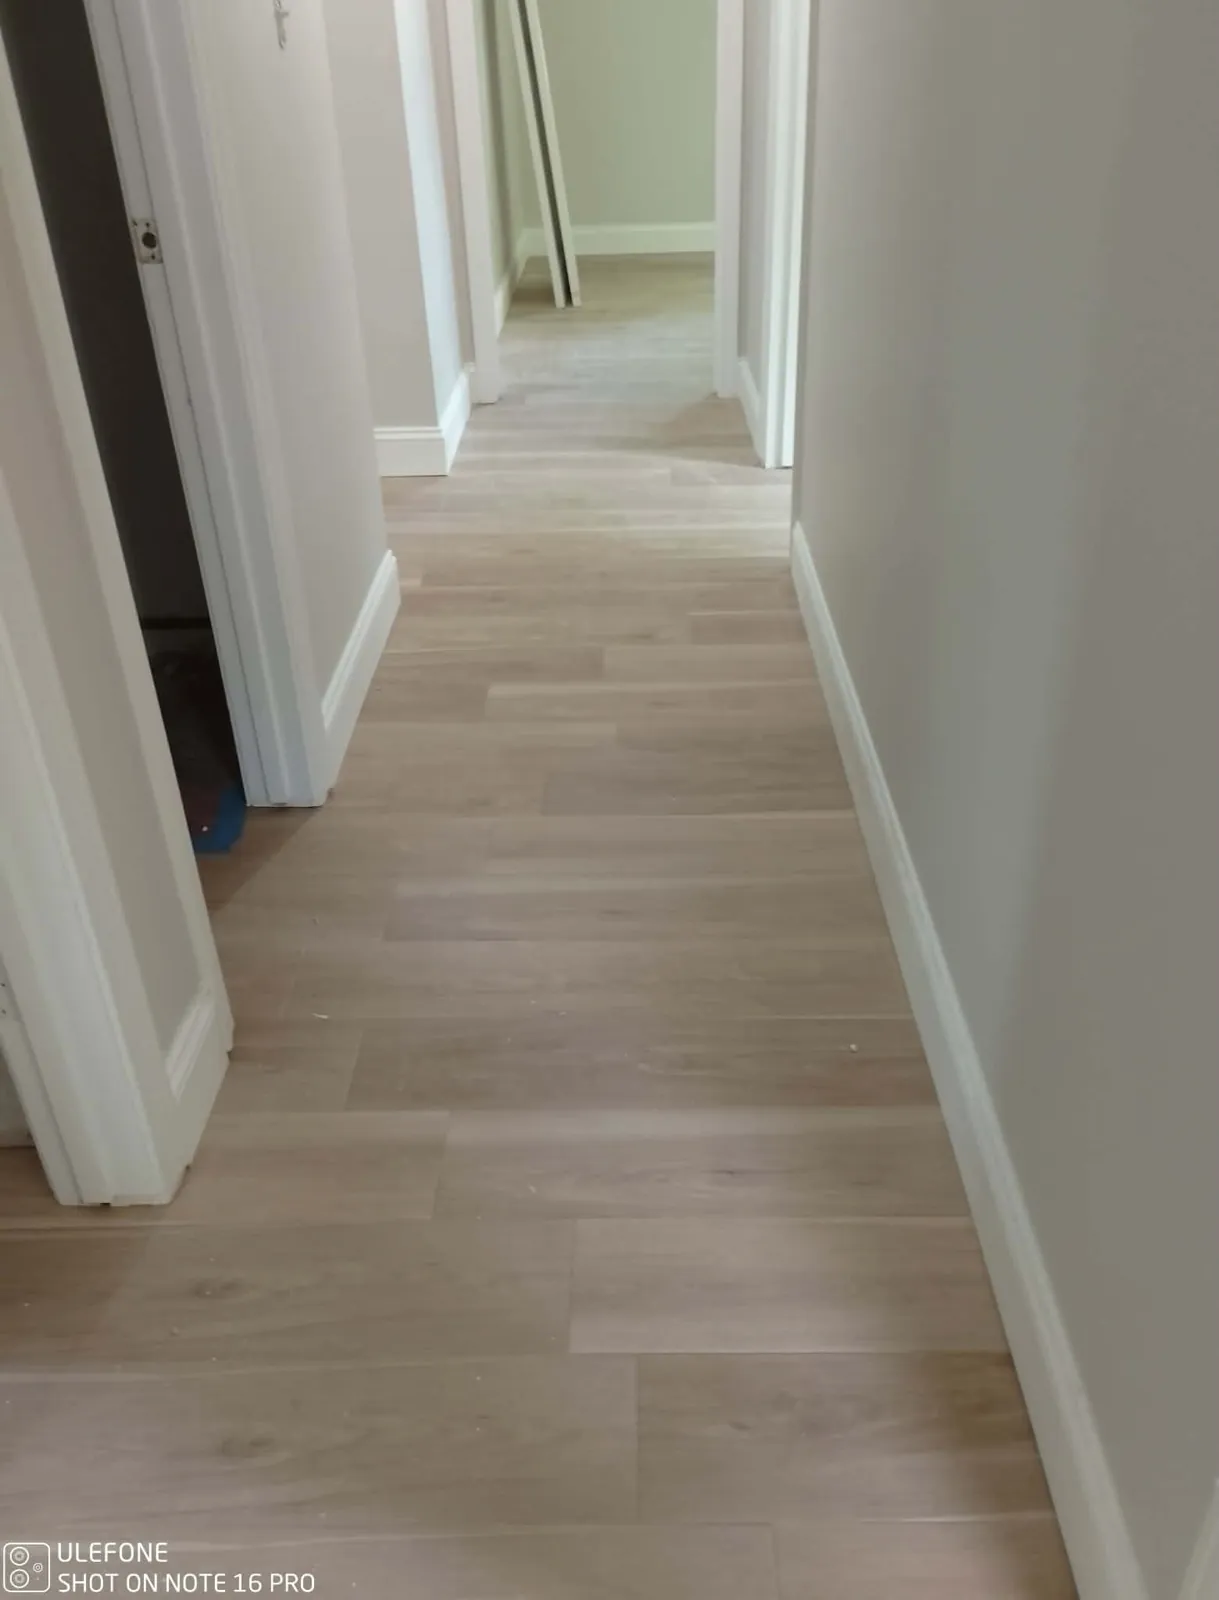
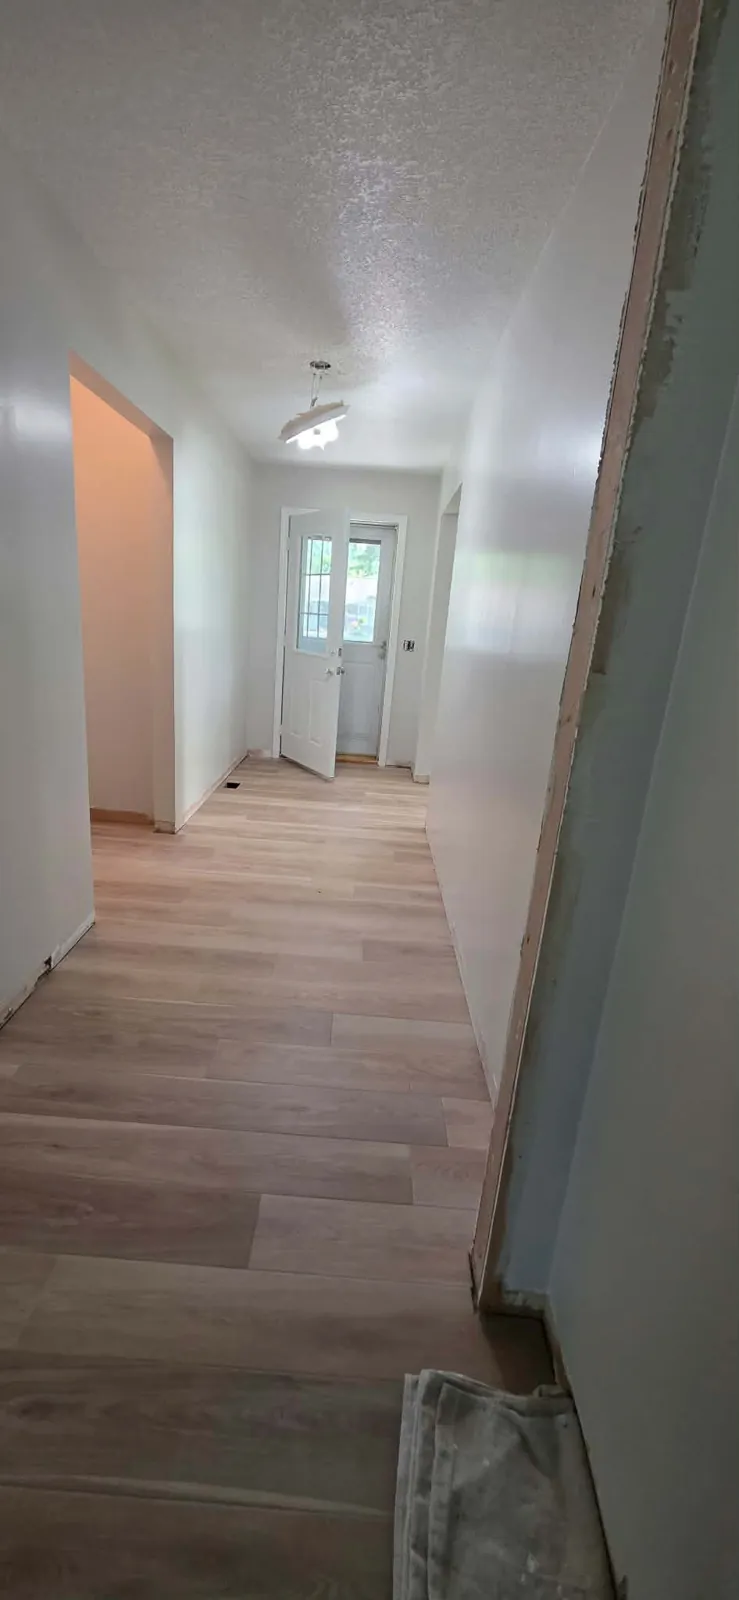
Light plank flooring in hallway with white trim
Light plank flooring and trim
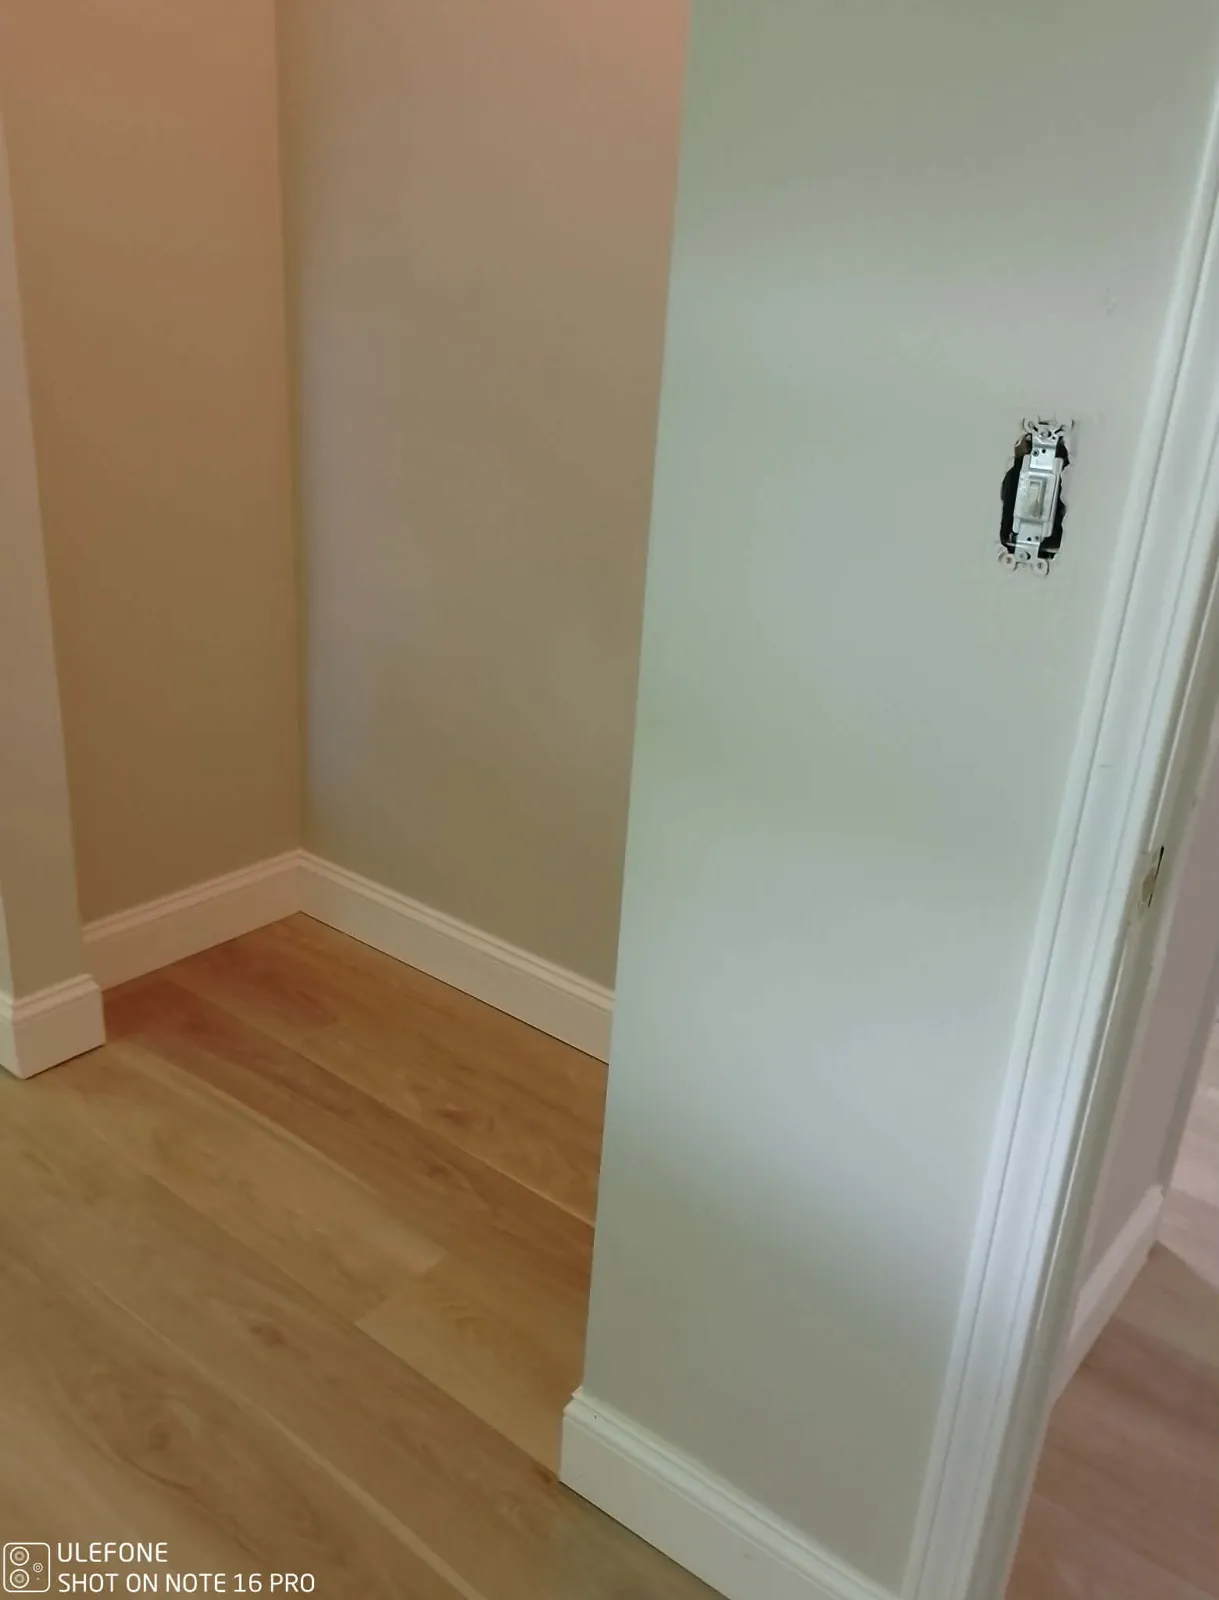
LVP flooring and crisp white baseboard corner
Flooring with crisp white baseboards
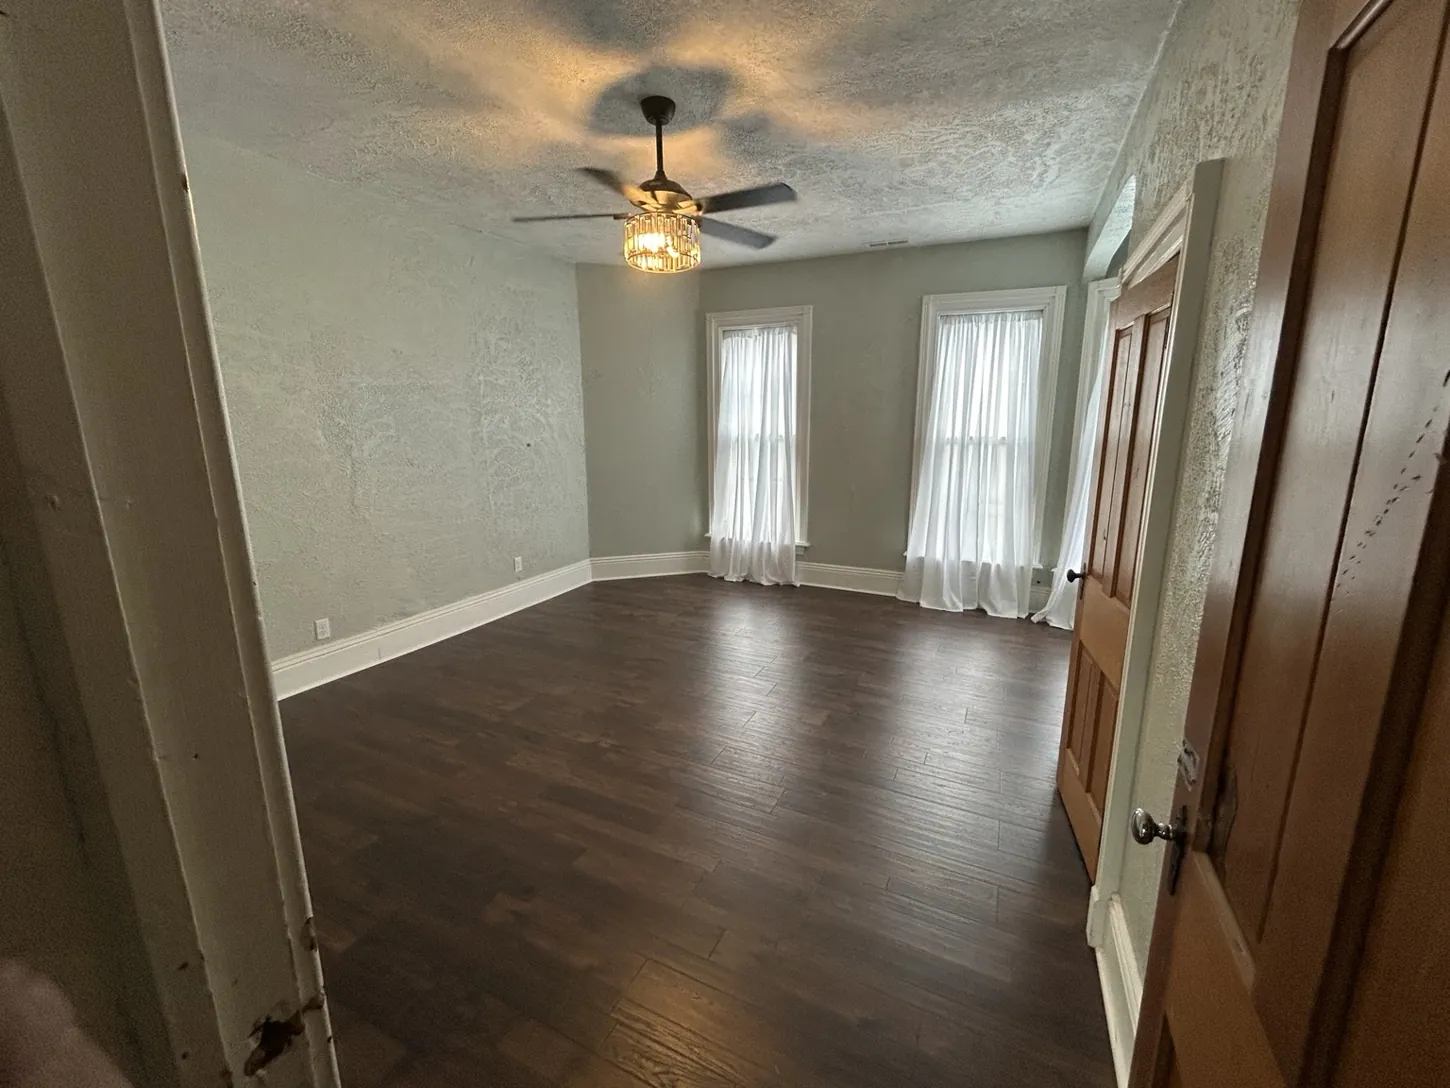
Renovated room with dark plank floor and light walls
Dark wood-look flooring
Hallway showing plank flooring and repainted white walls during improvements
Bright hallway refresh
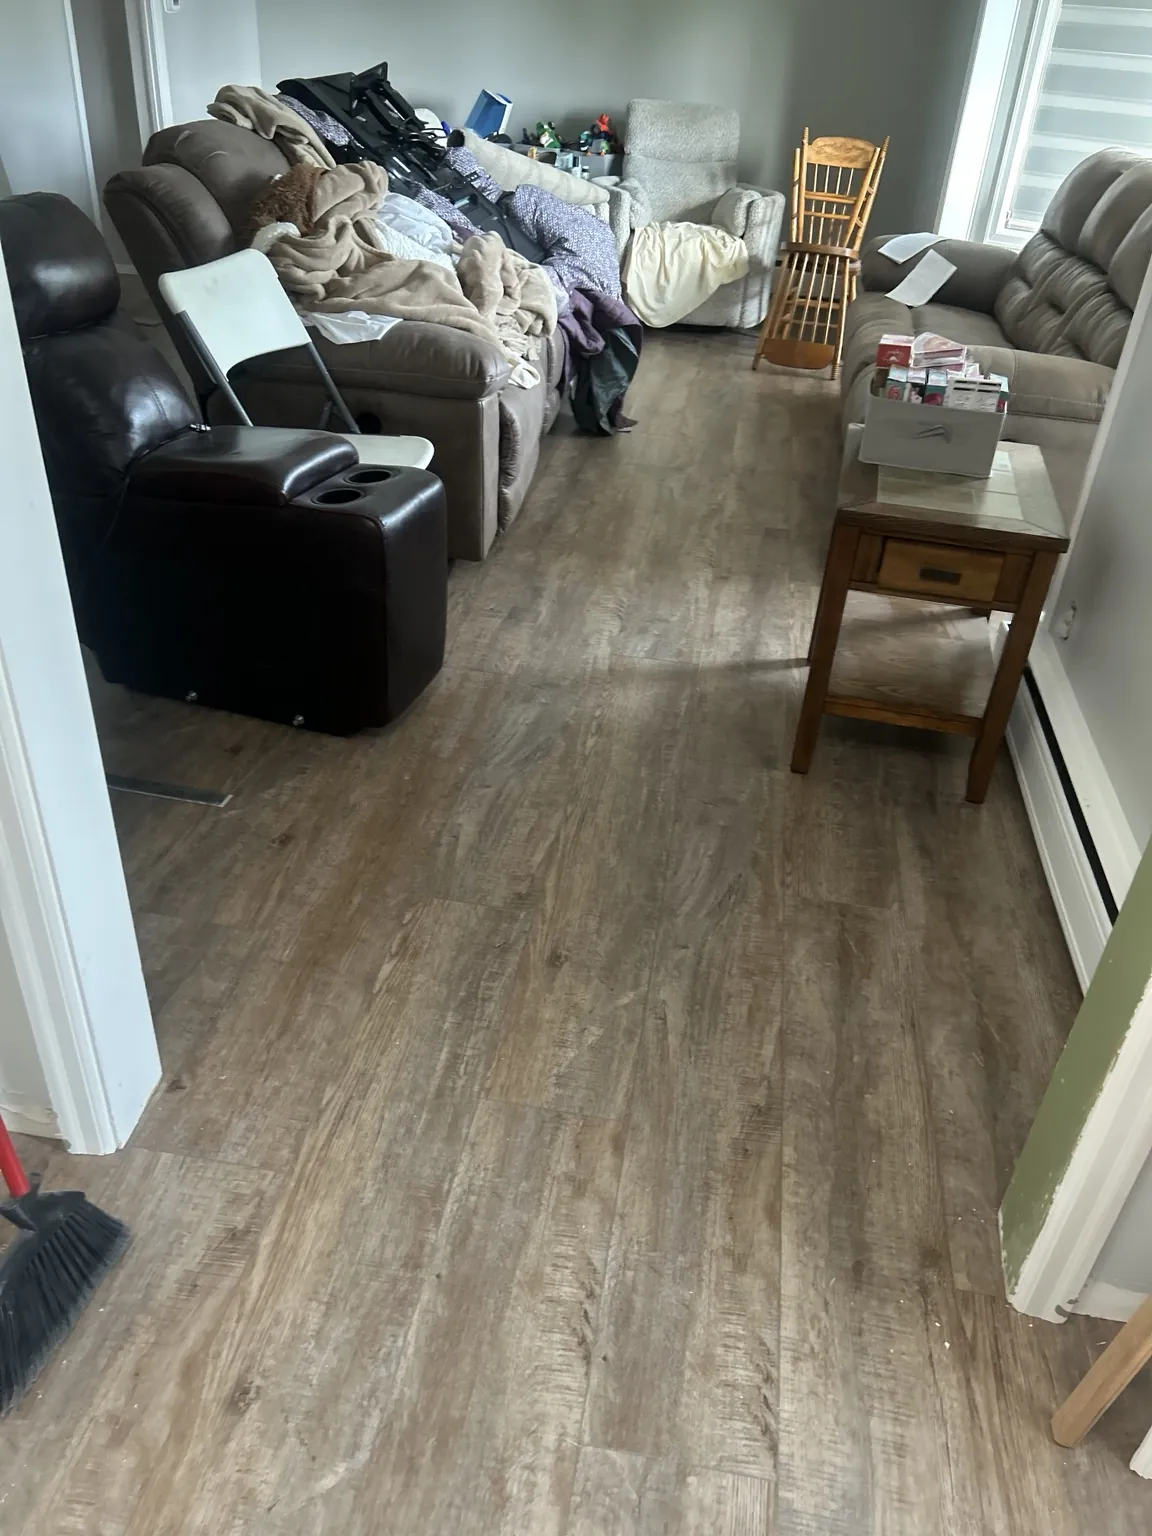
Plank flooring in furnished living space
Continuous flooring across living spaces
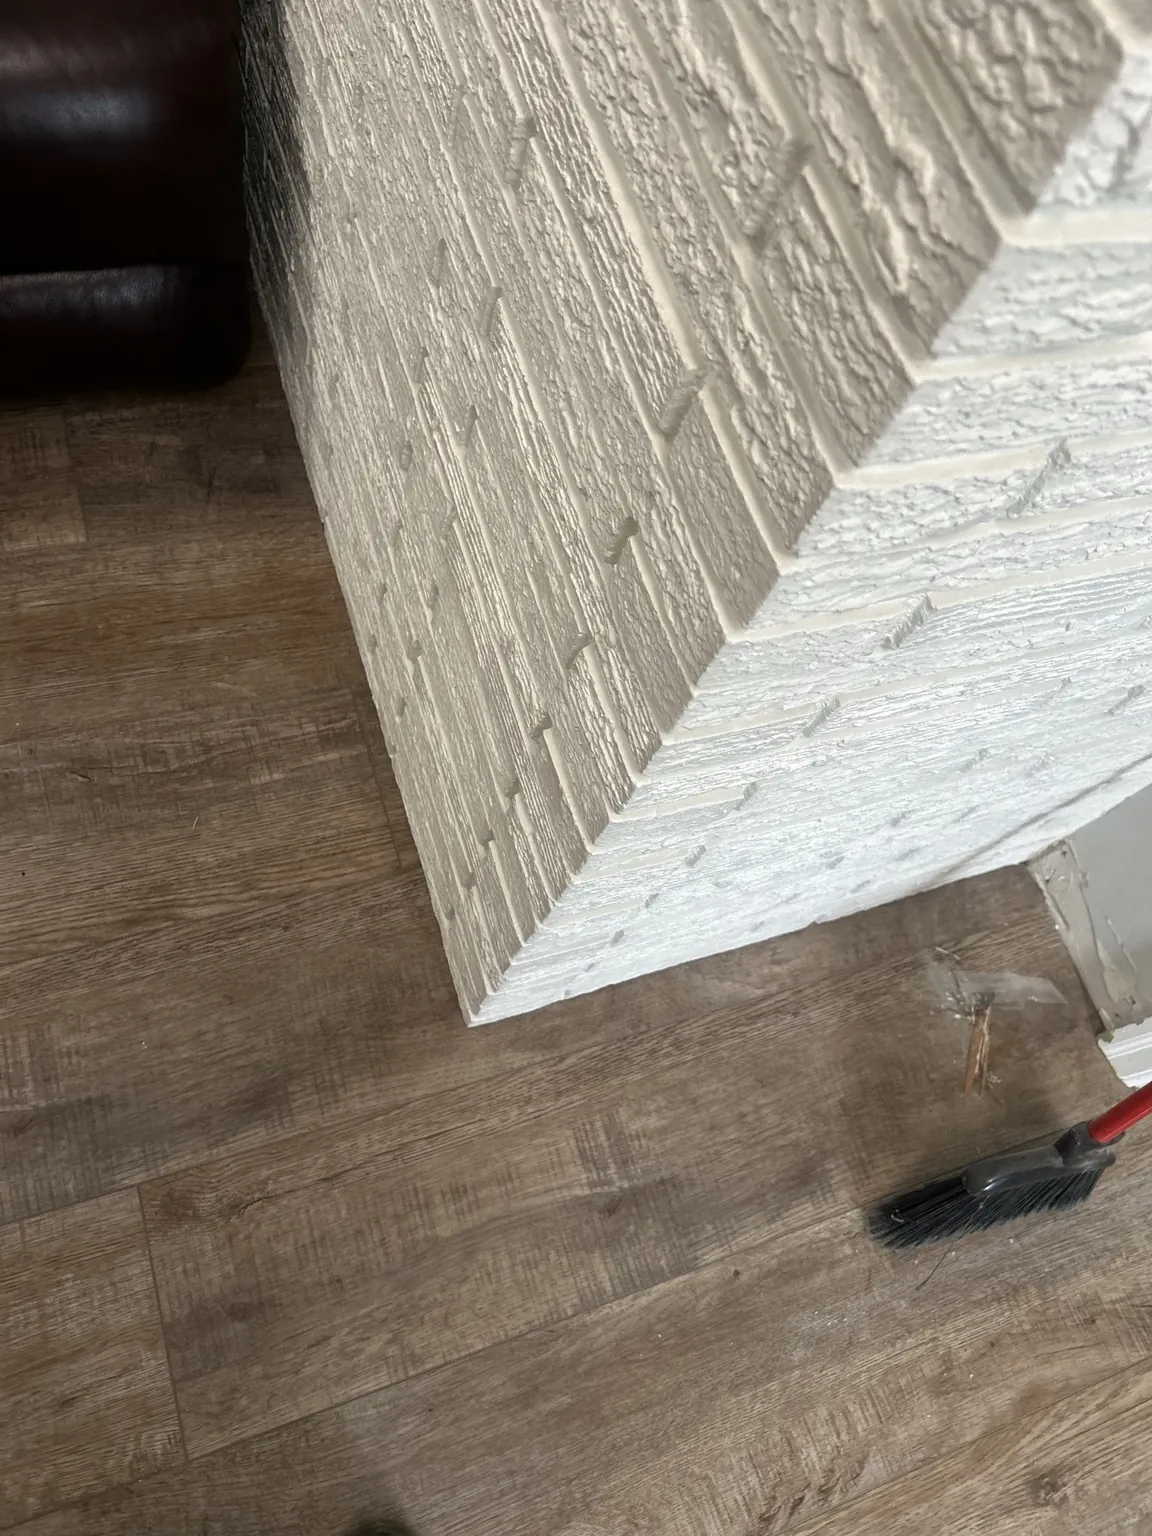
Closeup of wood-look flooring beside textured wall
Wood-look flooring and finish detail
Feature project • Before & after

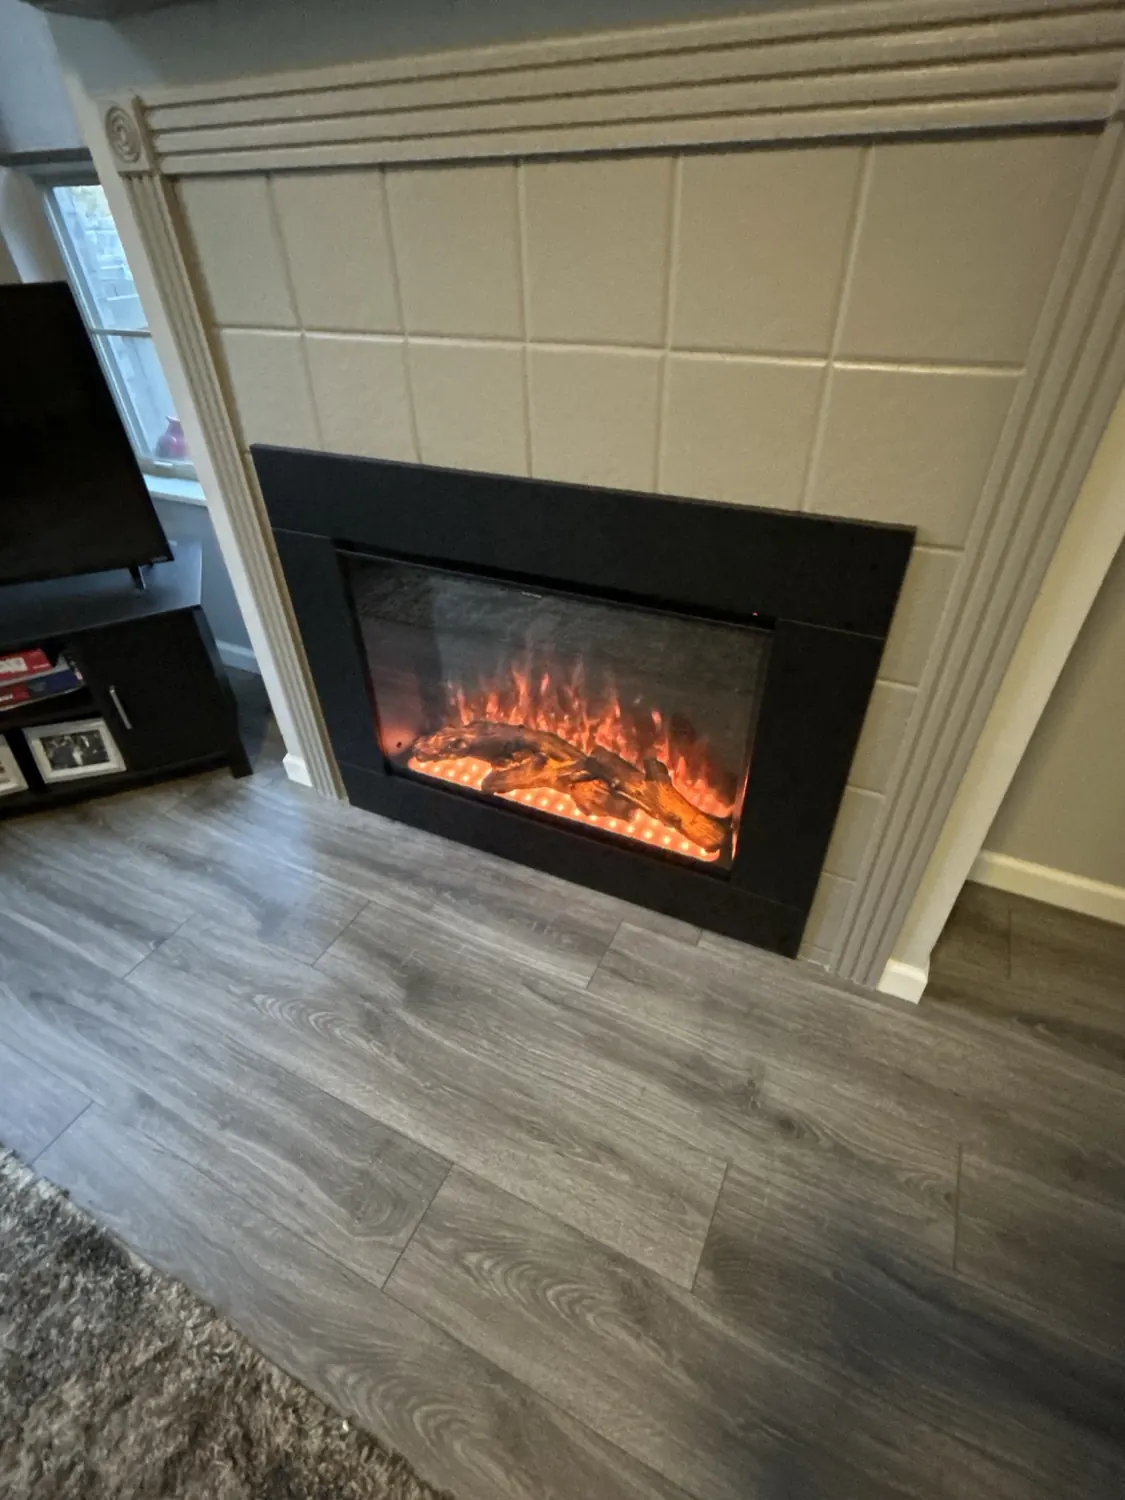
Fireplace insert installation.

A fireplace insert update, shown during installation and after placement.
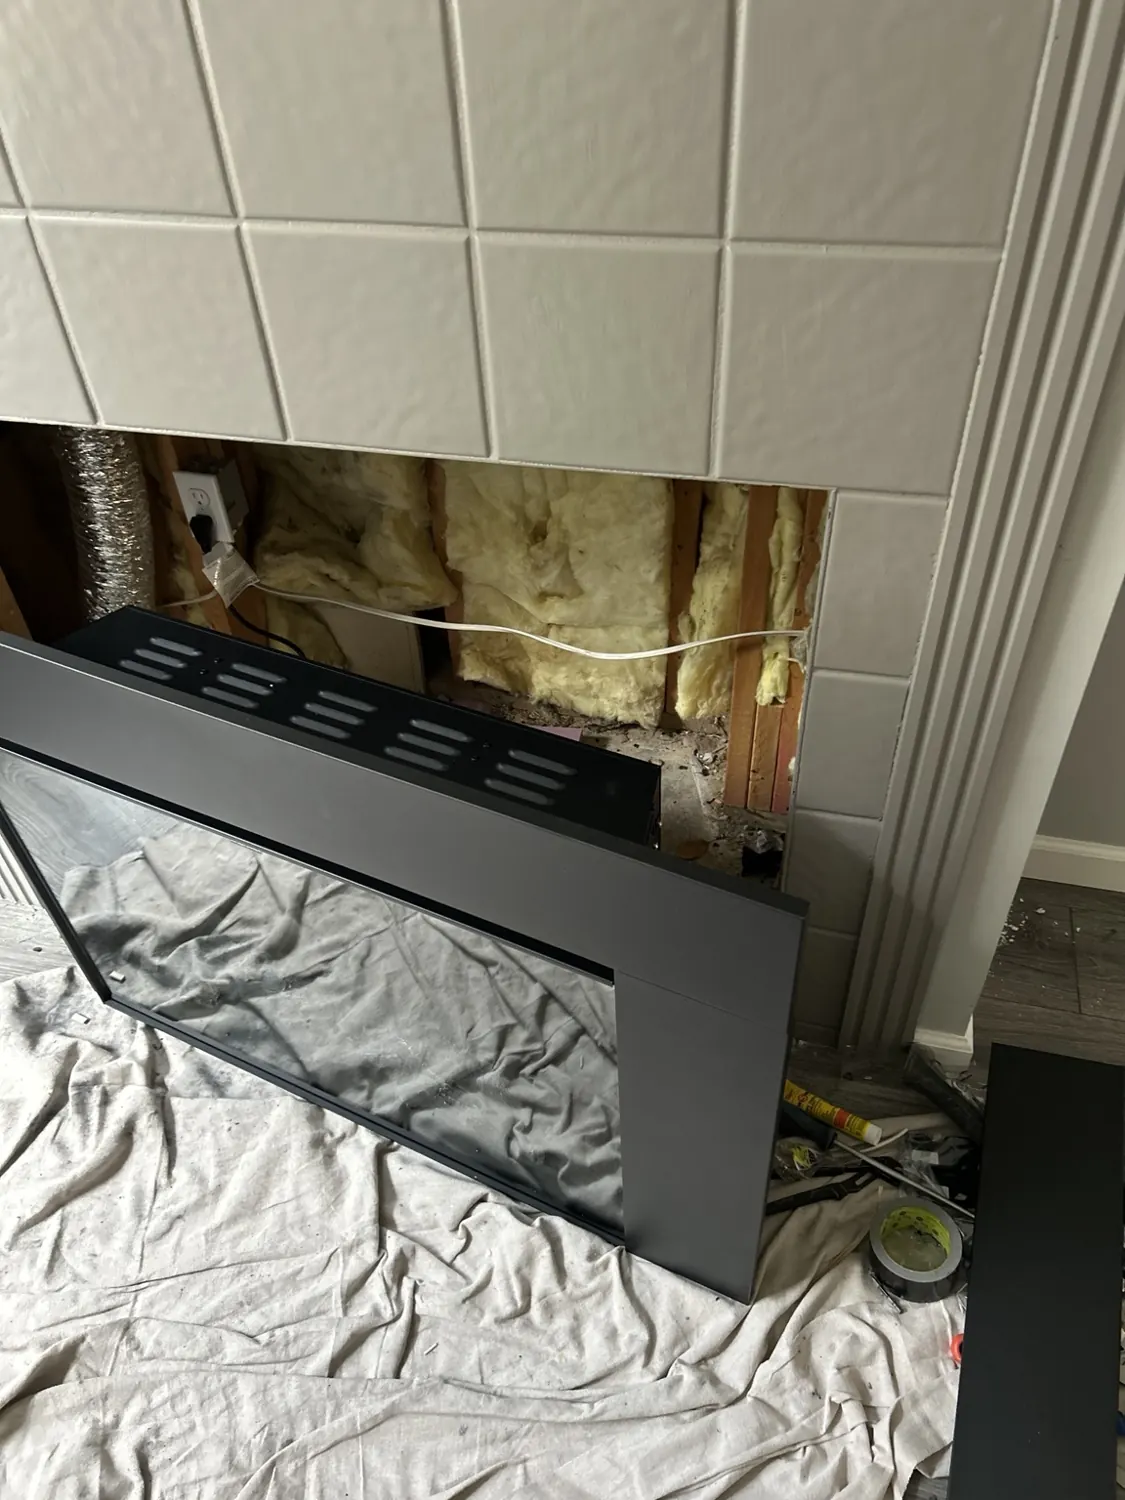
Electric fireplace insert positioned in front of existing tiled fireplace during installation
During installation
Installed black electric fireplace insert beneath the tiled mantel
Installed insert
More residential flooring

Different styles. Consistent attention to detail.

Wood-look planks, stone-look finishes and patterned flooring from residential projects.
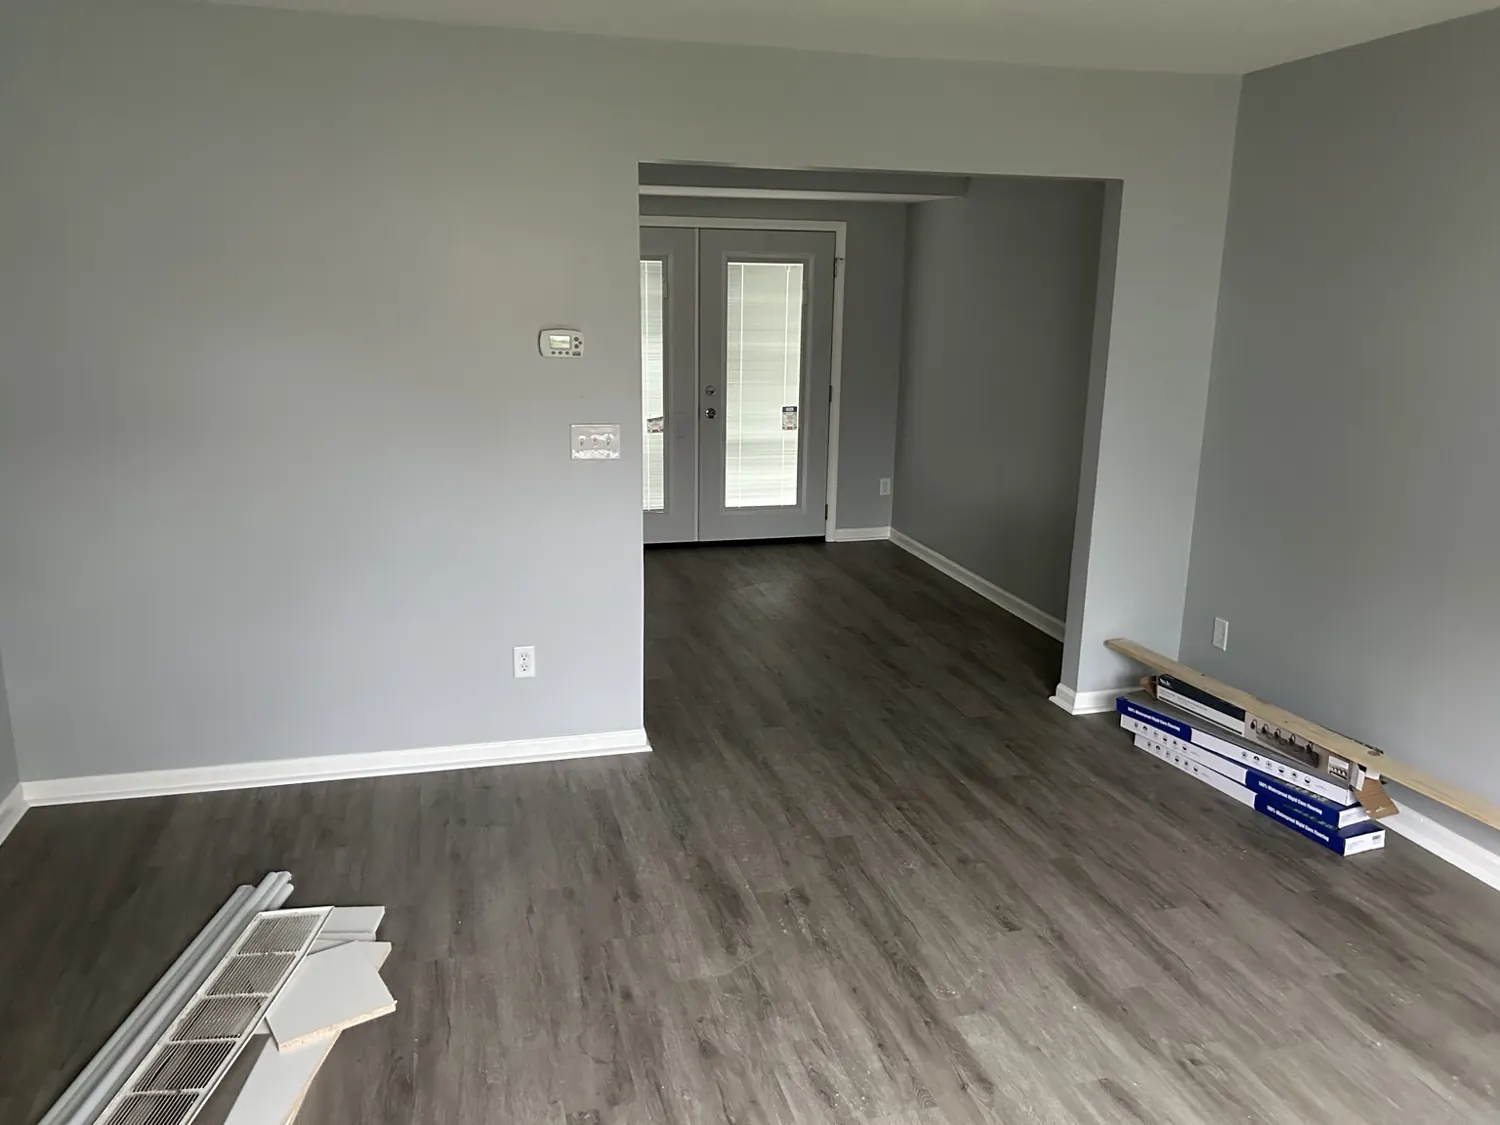
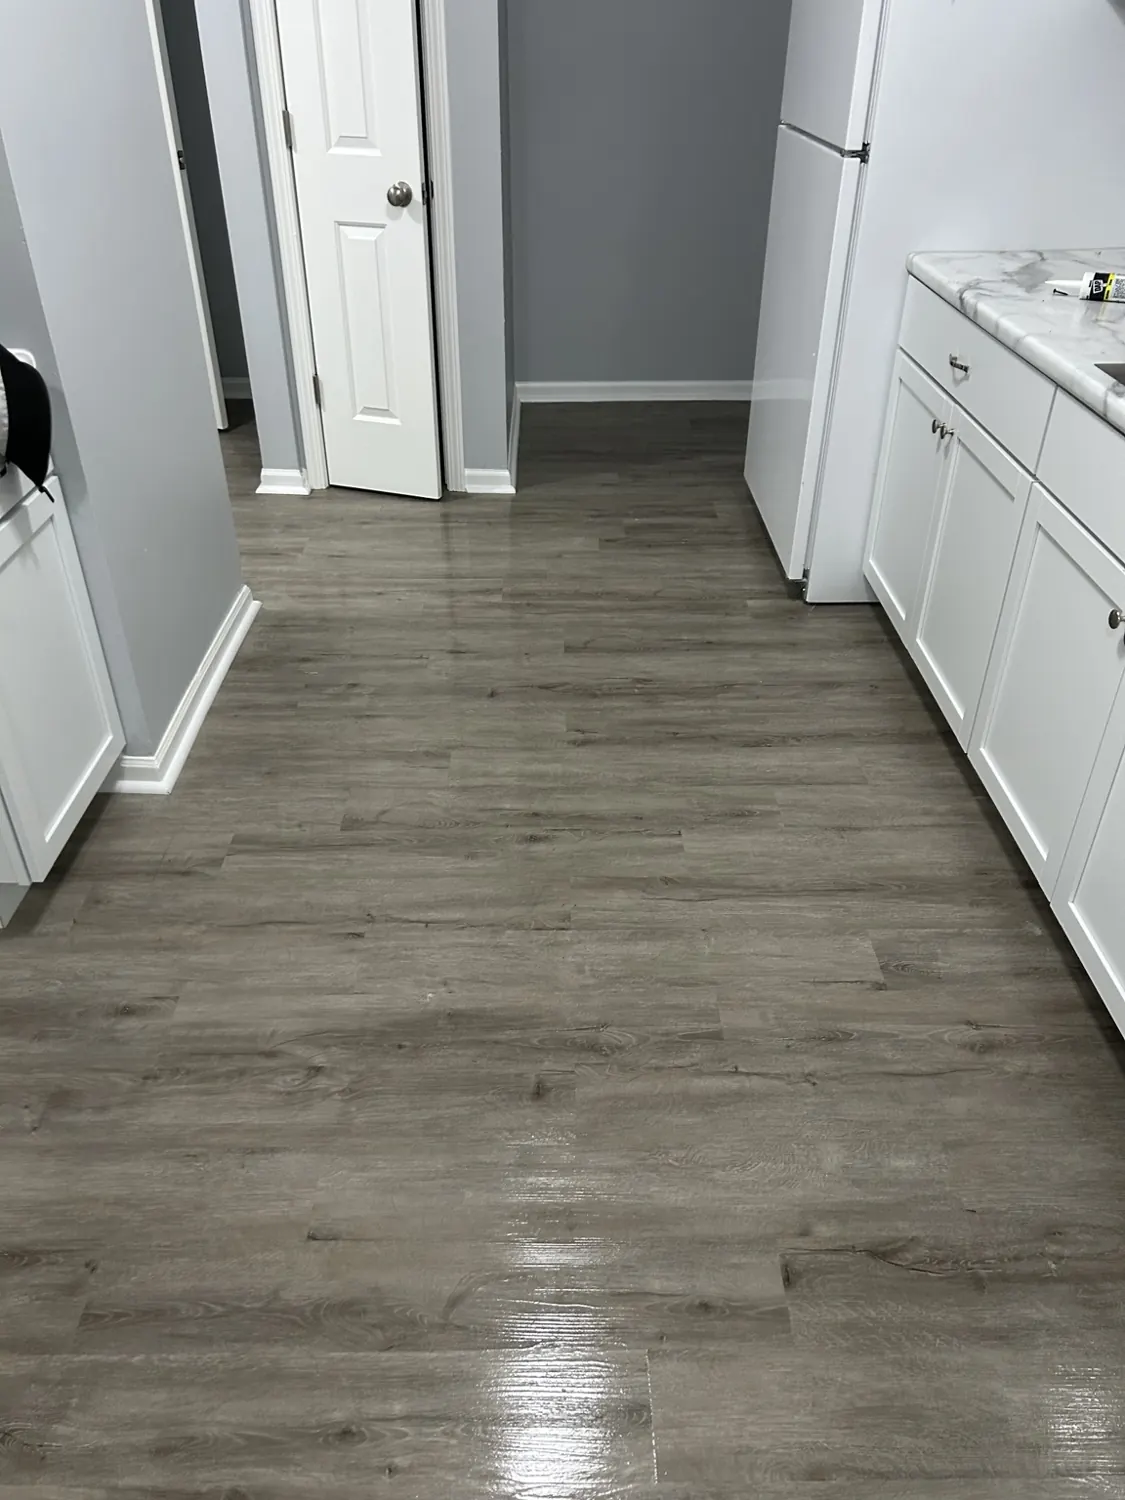
Kitchen flooring and trim
Residential flooringKitchen flooringCoordinated wood-look flooring complemented by white cabinetry and trim.
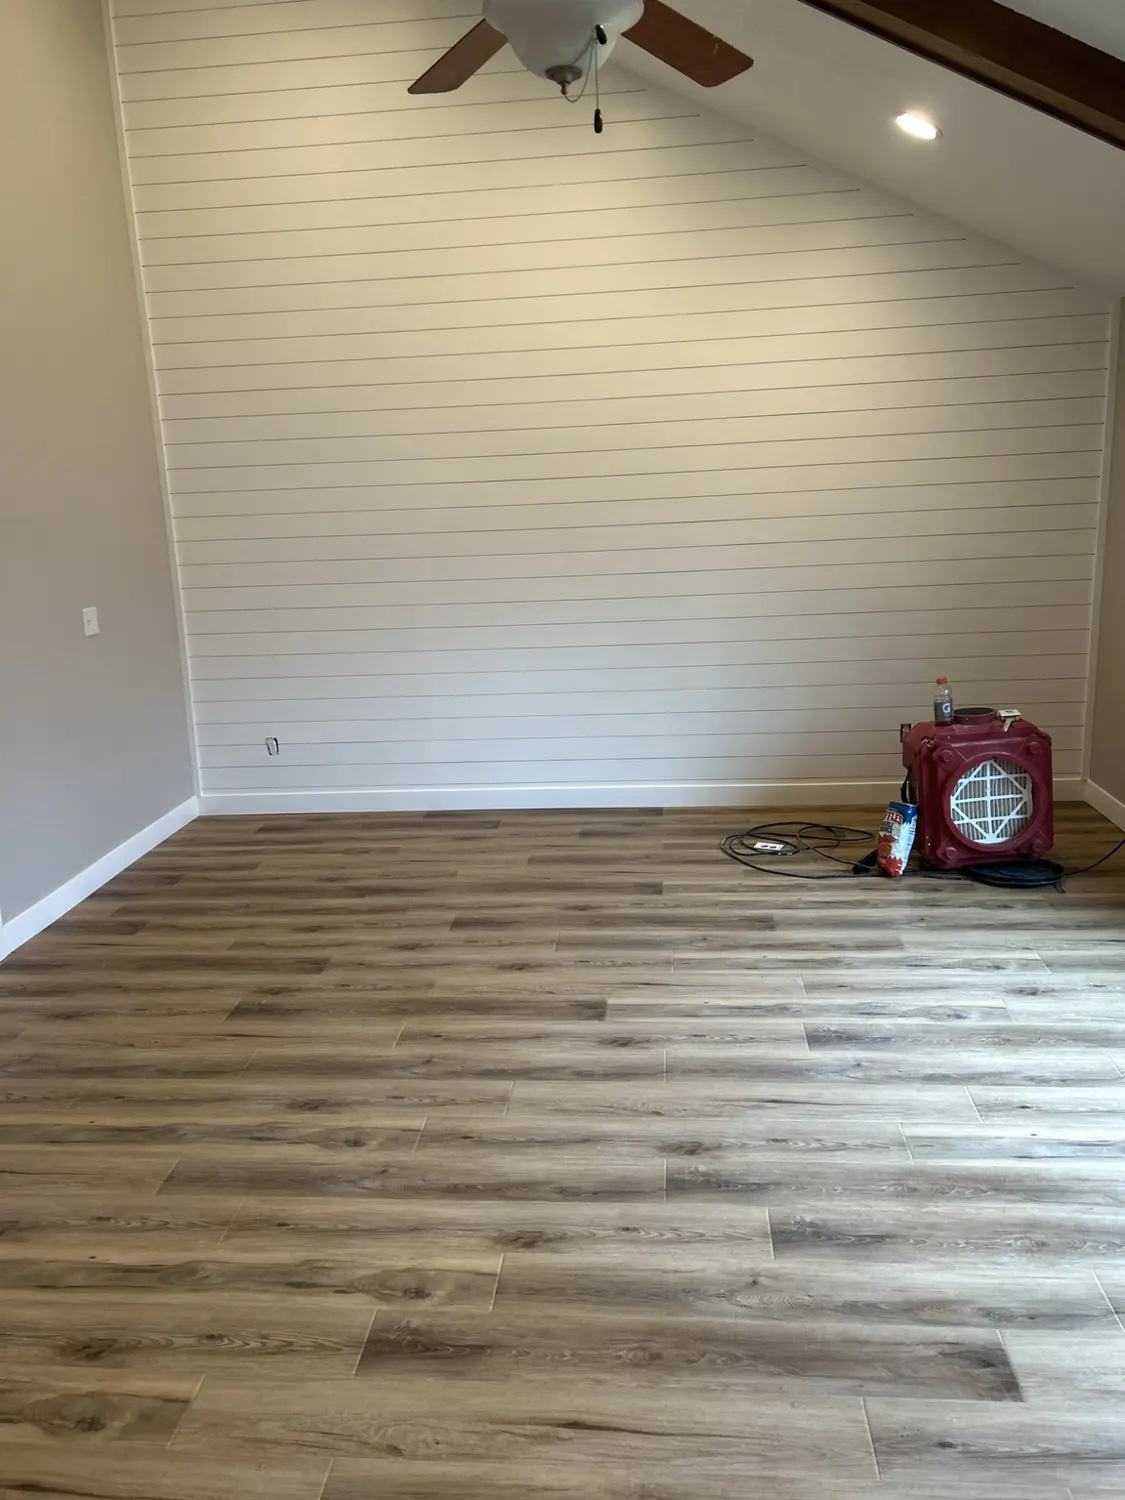
Accent wall and finished flooring
Interior finishesAccent wall and flooringWhite horizontal wall detail paired with warm wood-look flooring.
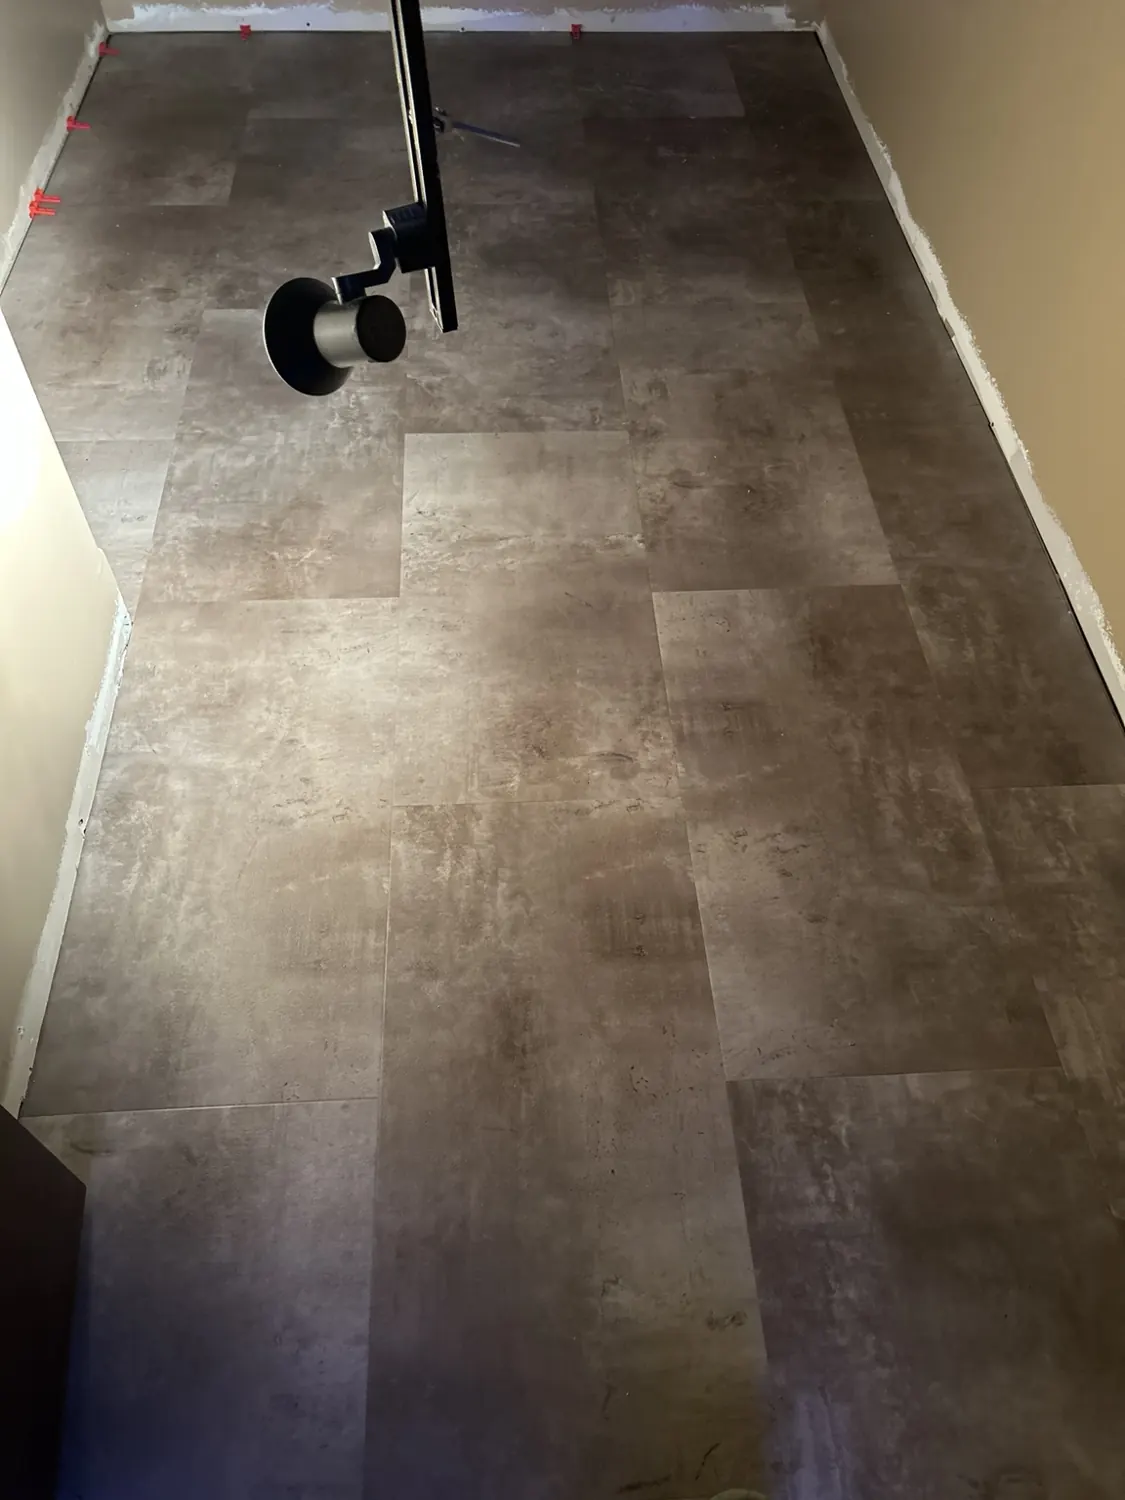
Stone-look flooring
Flooring • work in progressStone-look flooringLarge-format planks installed in a staggered pattern.
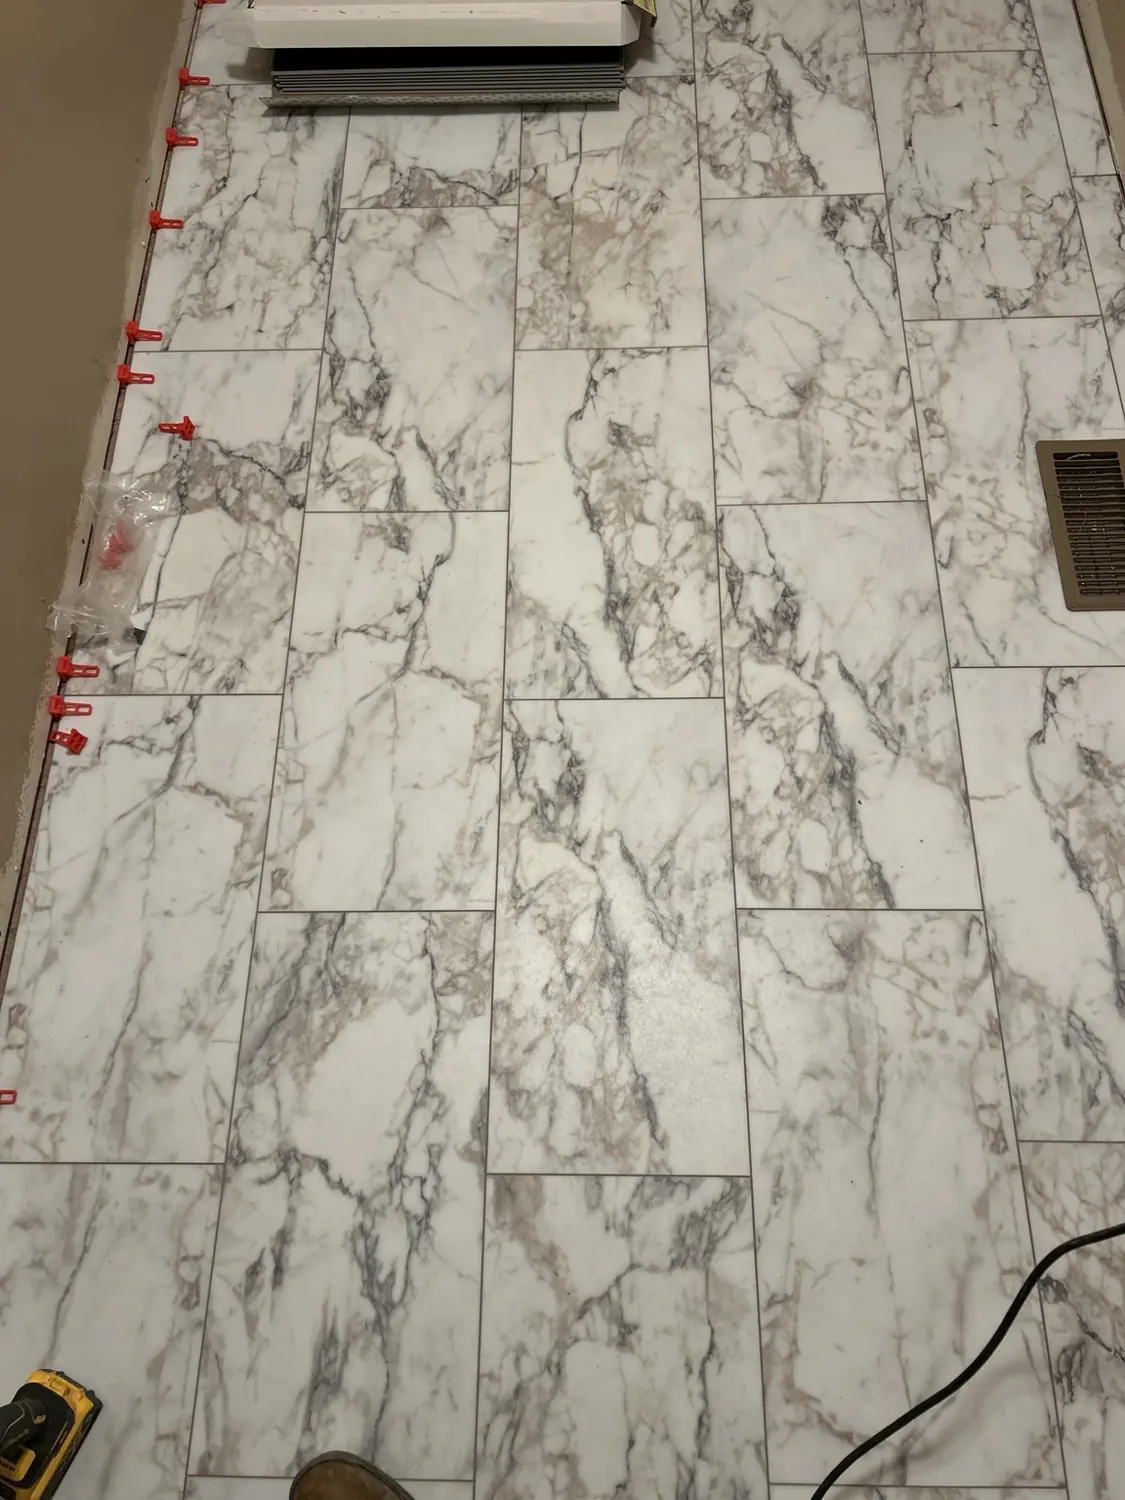
Marble-look floor pattern
Flooring • work in progressMarble-look flooringCareful layout of a distinctive marble-patterned finish.
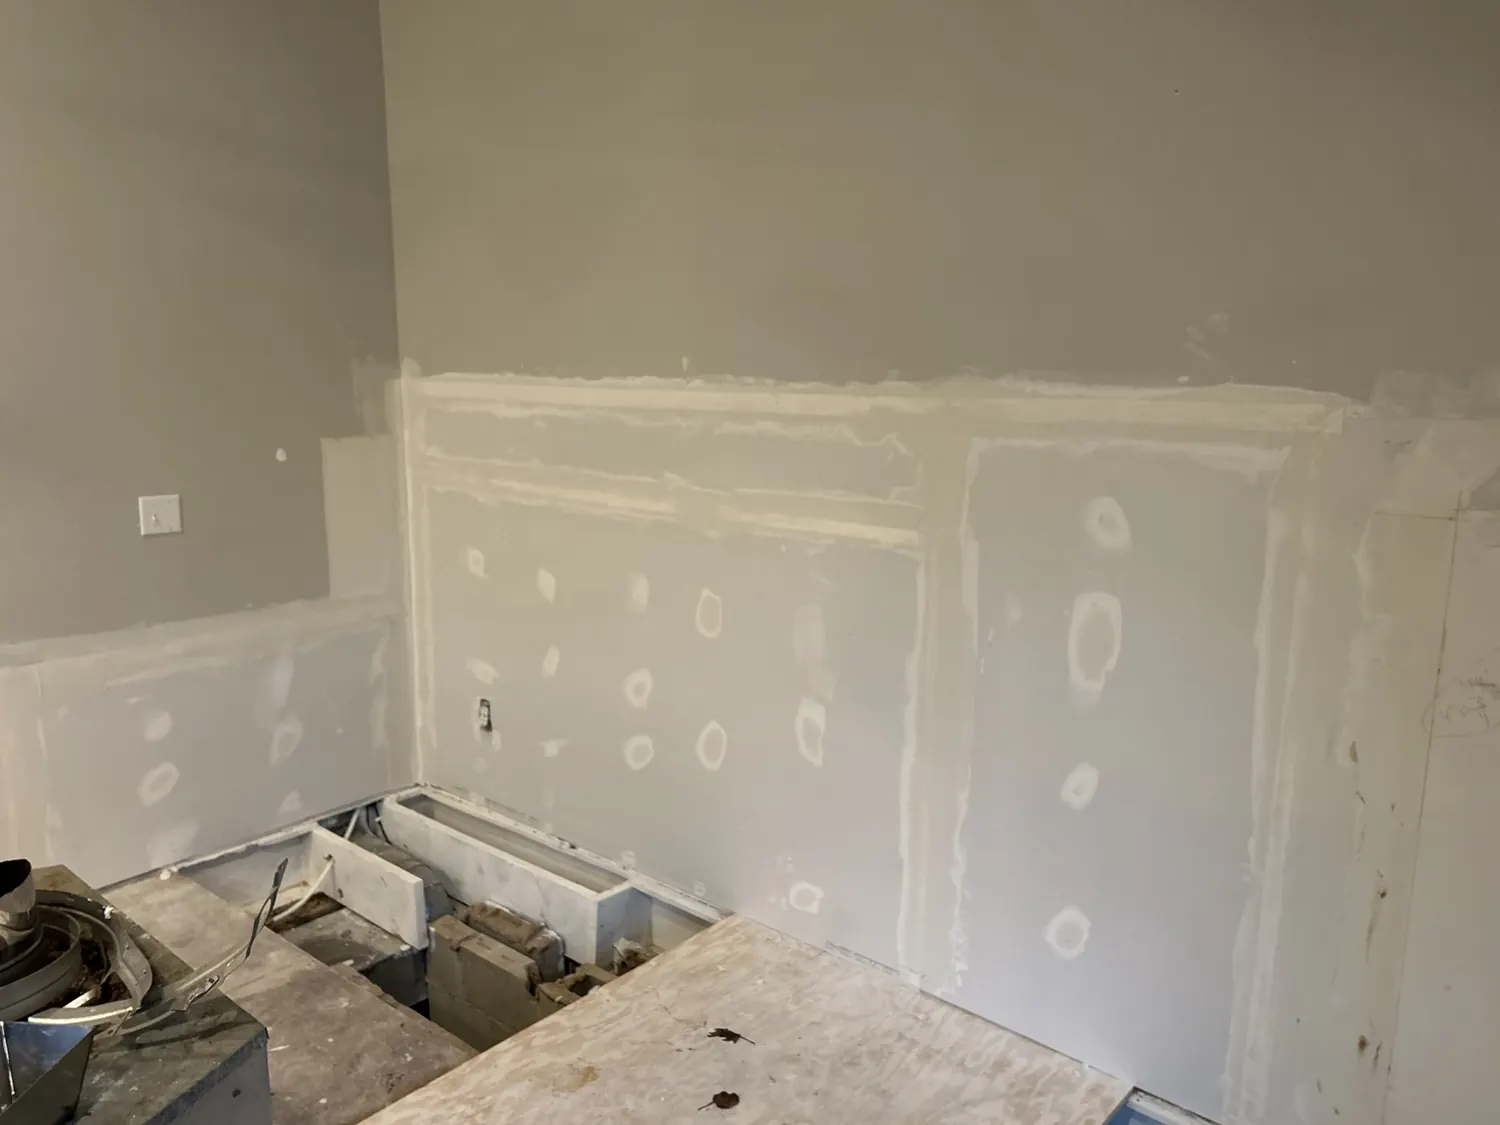
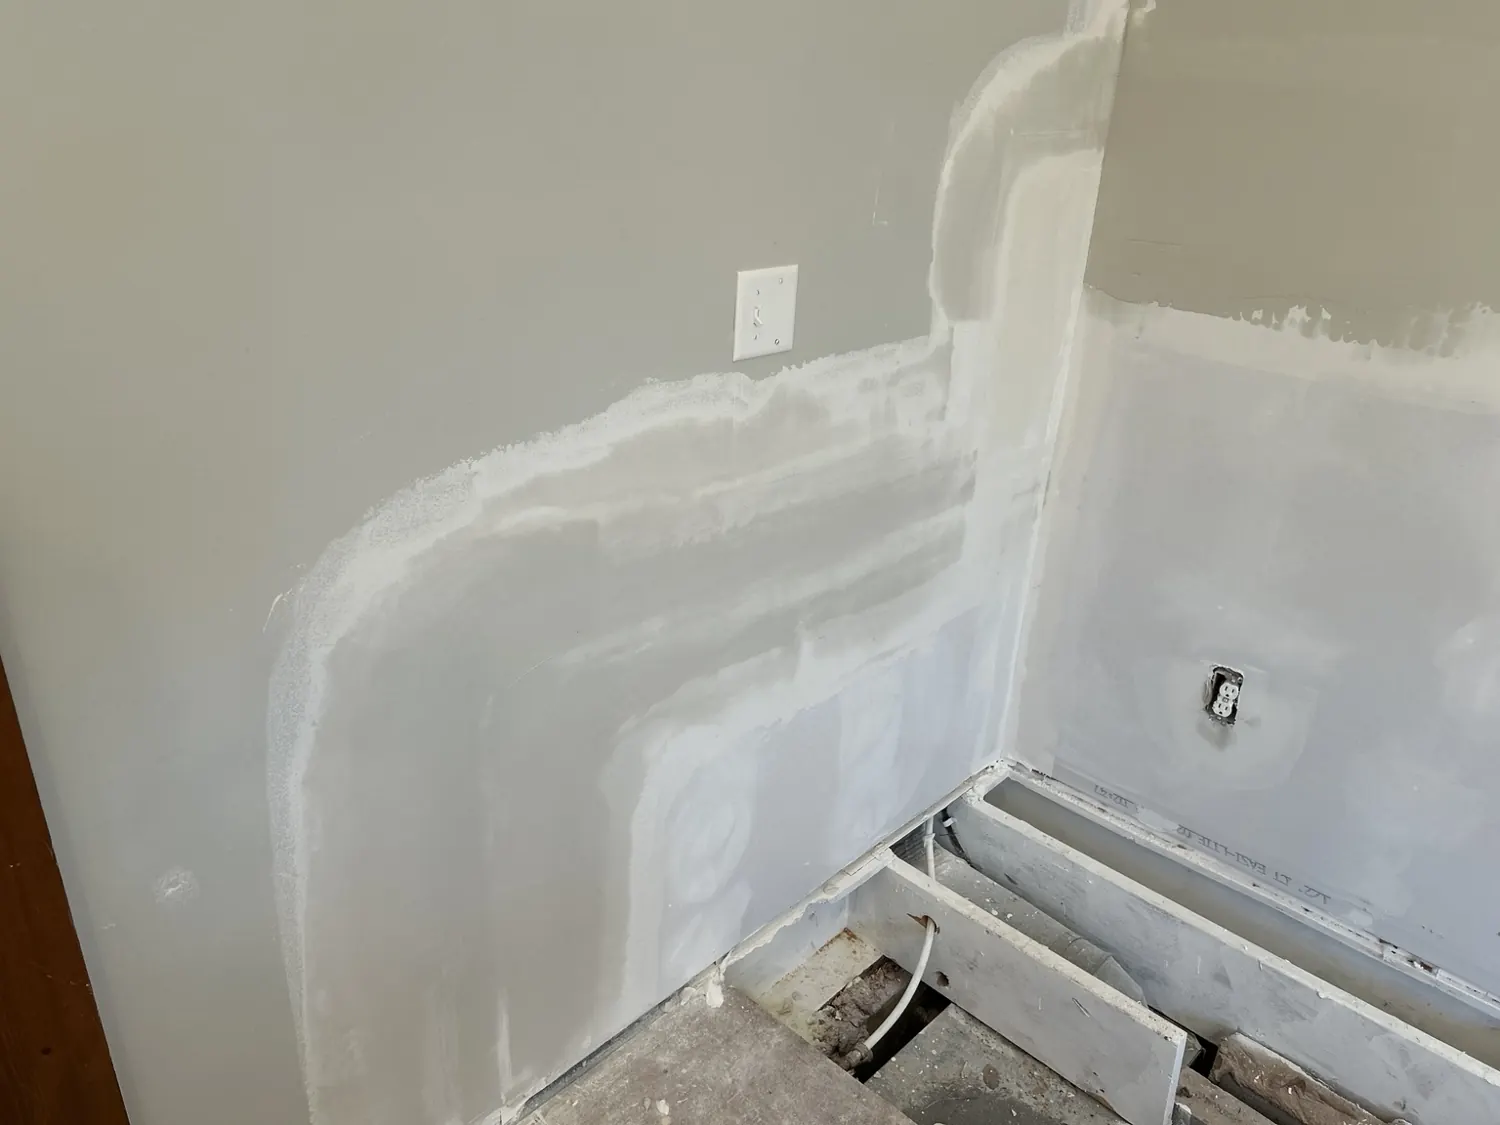
Drywall restoration

Drywall repairs, step by step.

One repair documented from the exposed framing through new drywall and joint finishing.
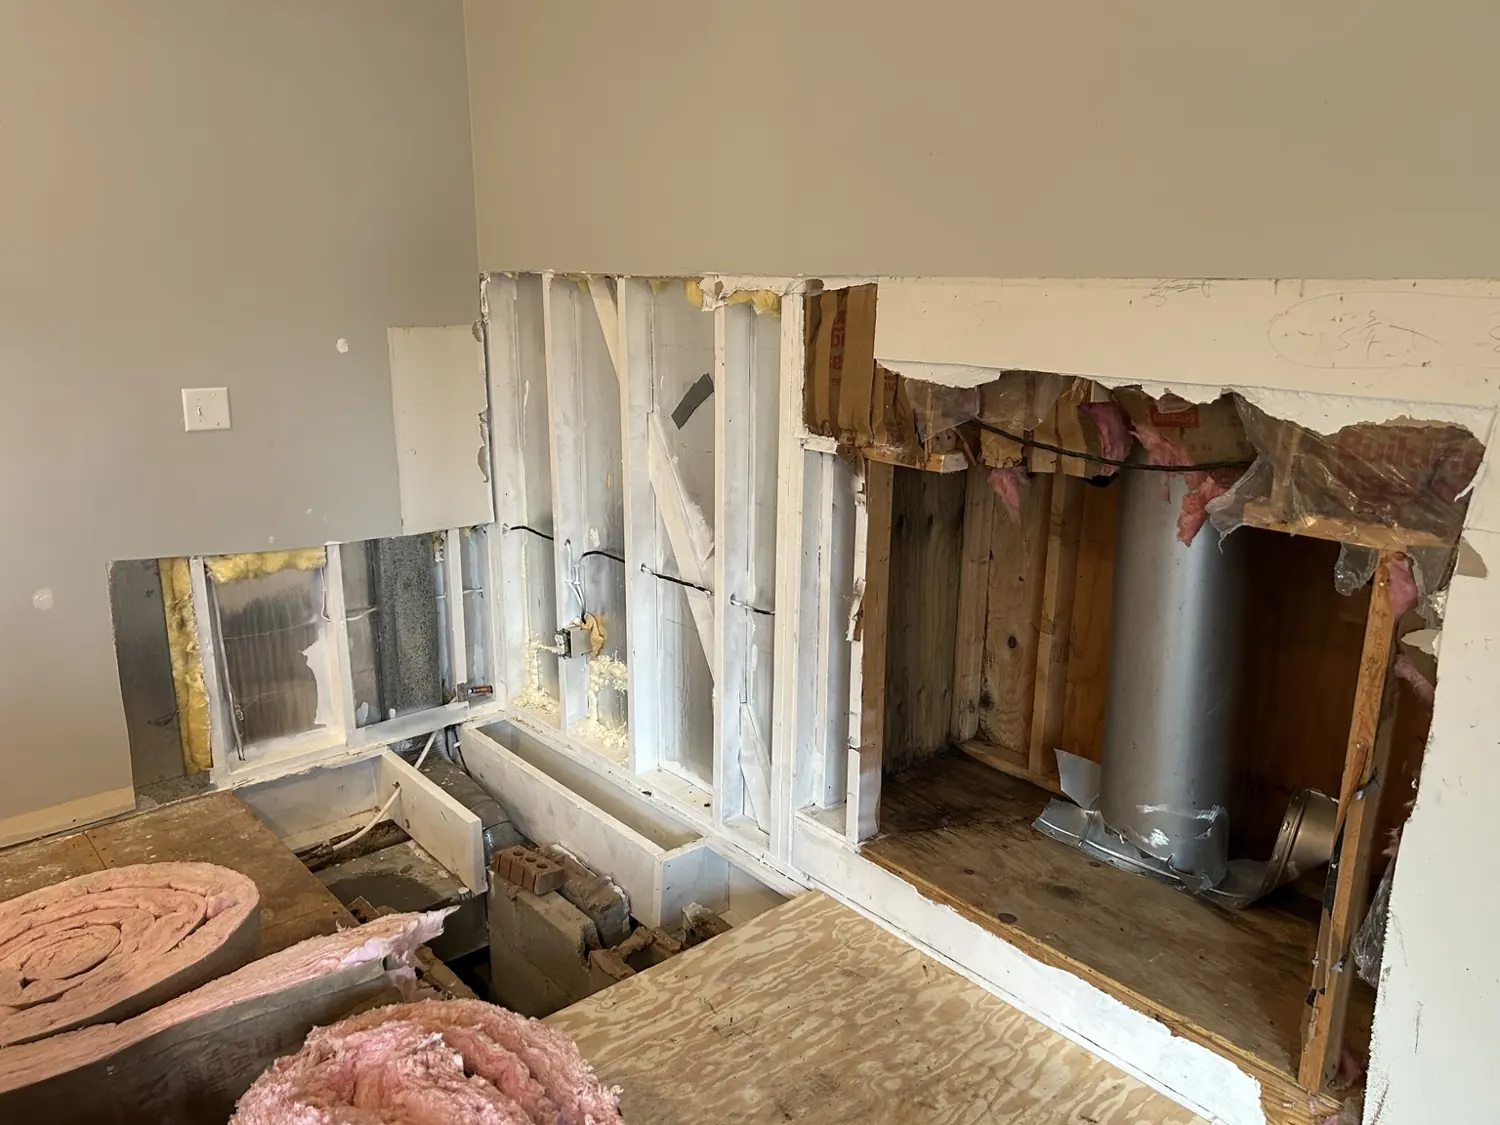
Open wall and framing
Before • demolitionWall preparationOpening and preparing the damaged wall area for repair.
Drywall hung and taped
During • drywall finishNew drywall installedNew panels set, fasteners covered and seams taped.
Joint finishing details
During • preparationJoint finishingSeams and corners prepared for a smooth finish.
Behind the scenes

Preparation behind a lasting result.

From surface repairs to subfloor preparation, careful groundwork supports the finished result.
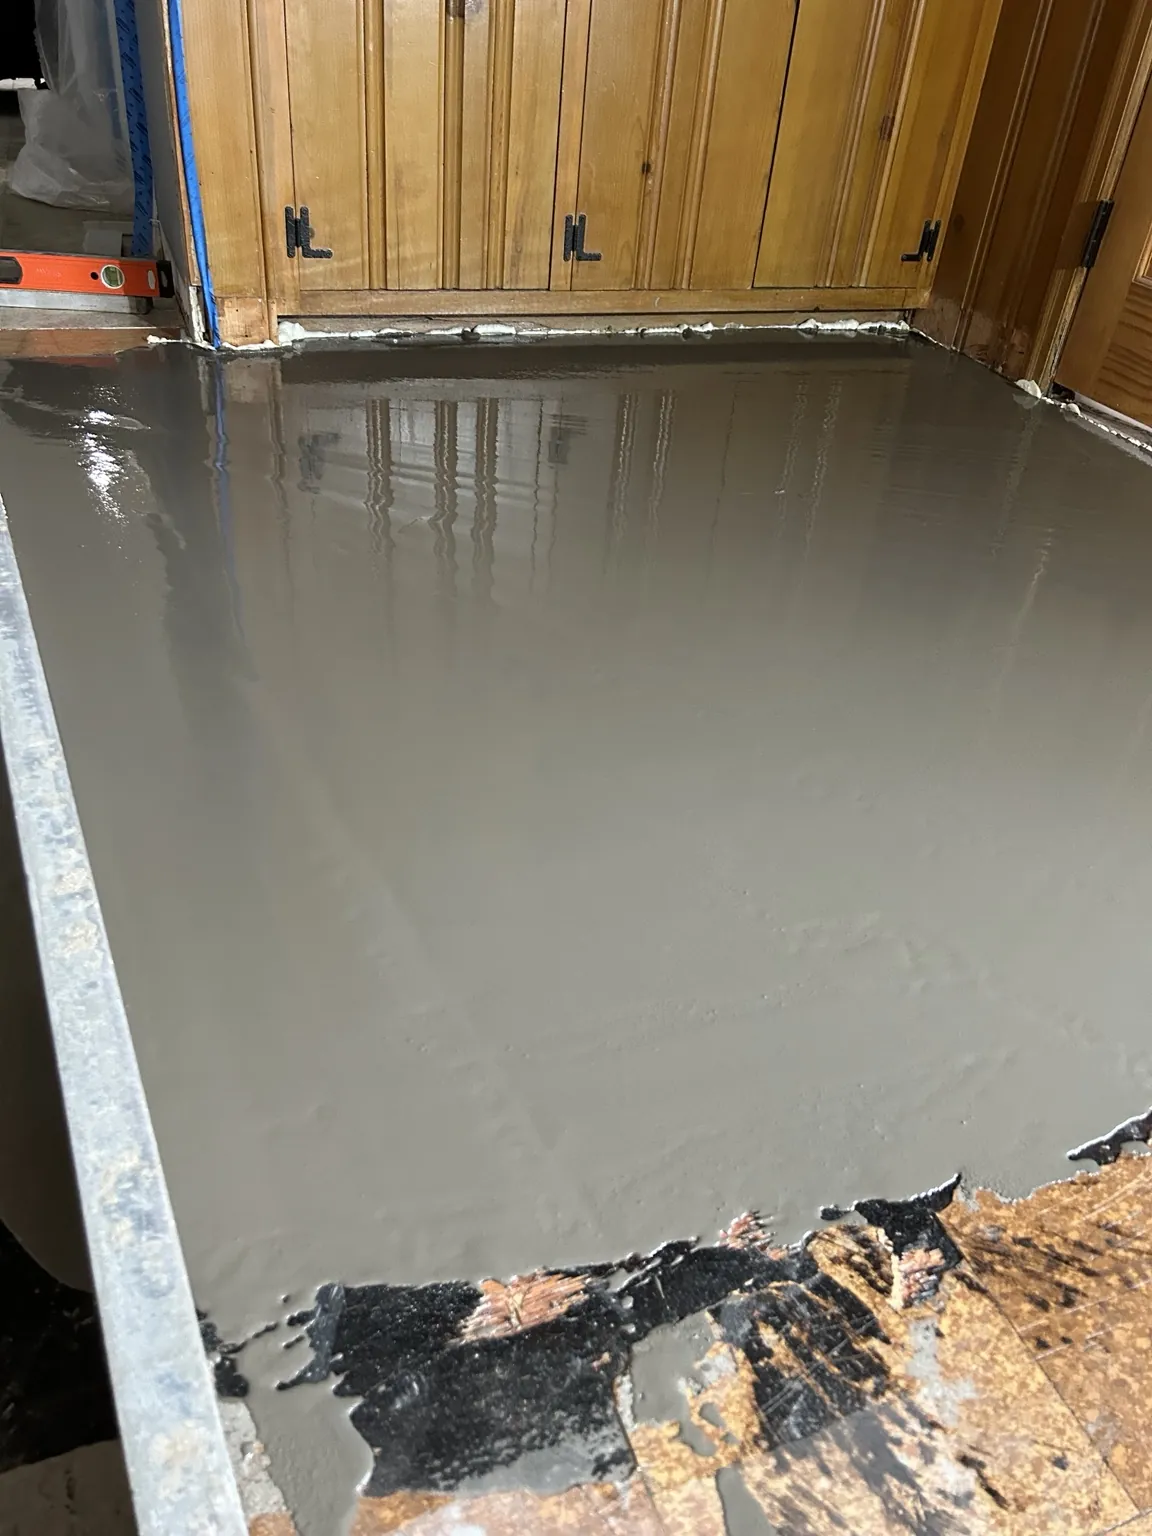
Wet self-leveling underlayment on prepared floor
Floor preparation and leveling — in progress
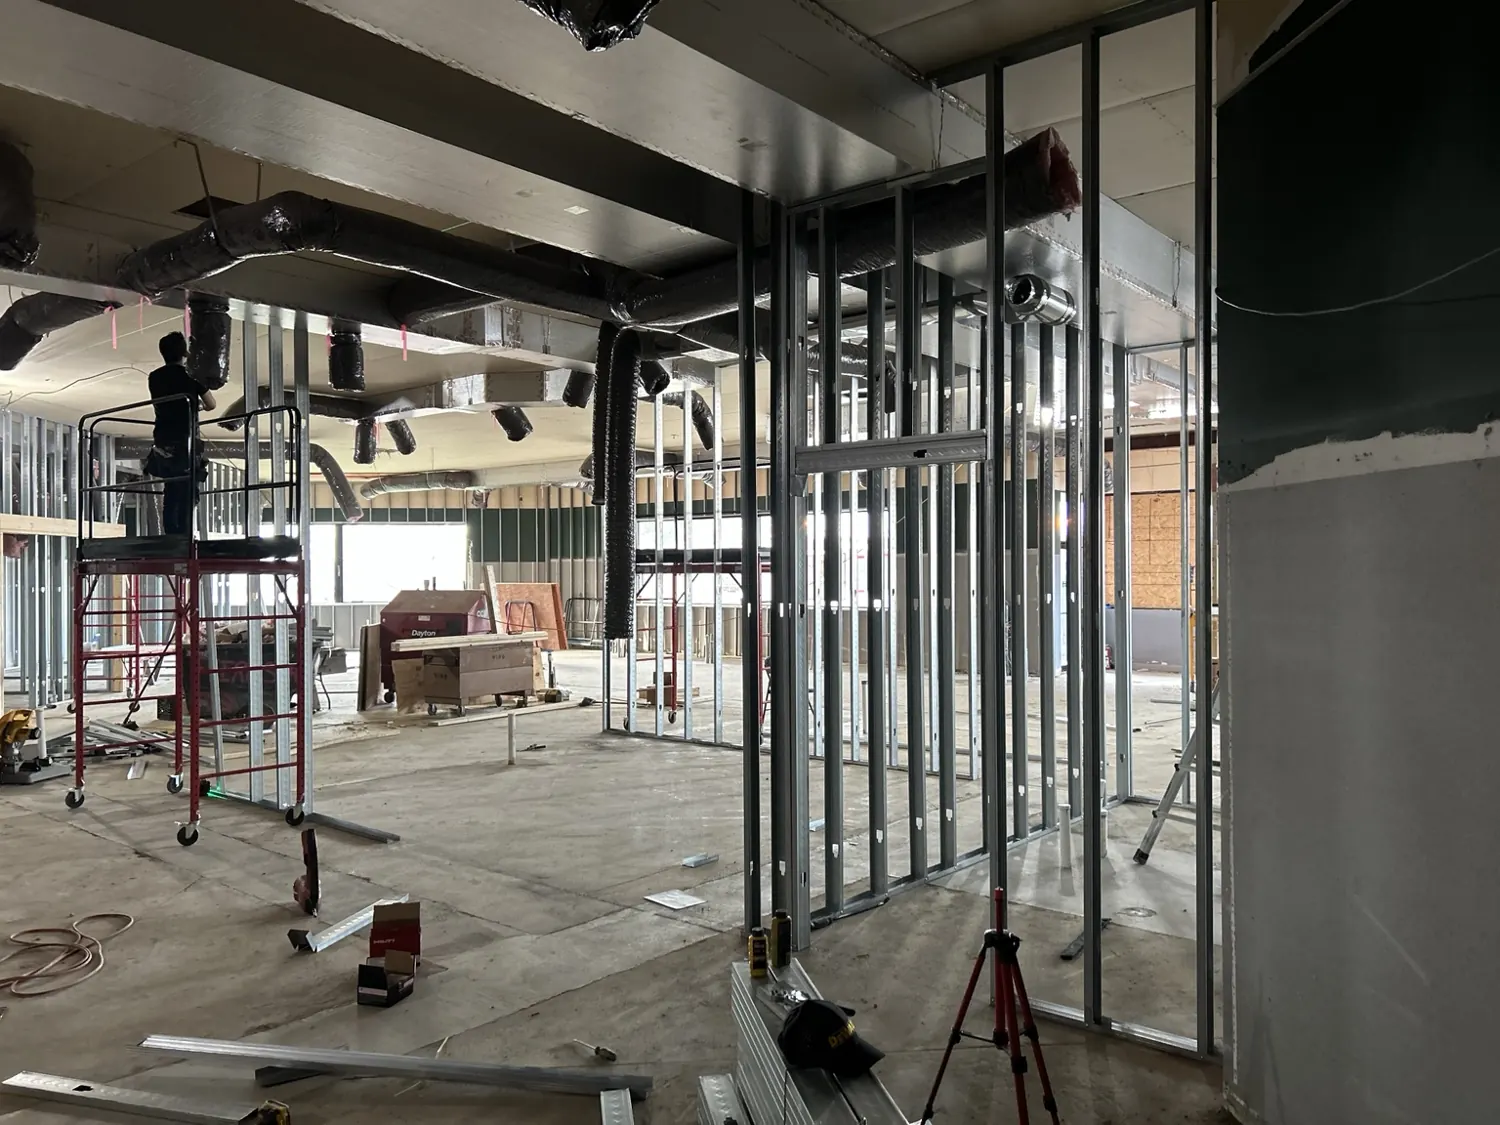
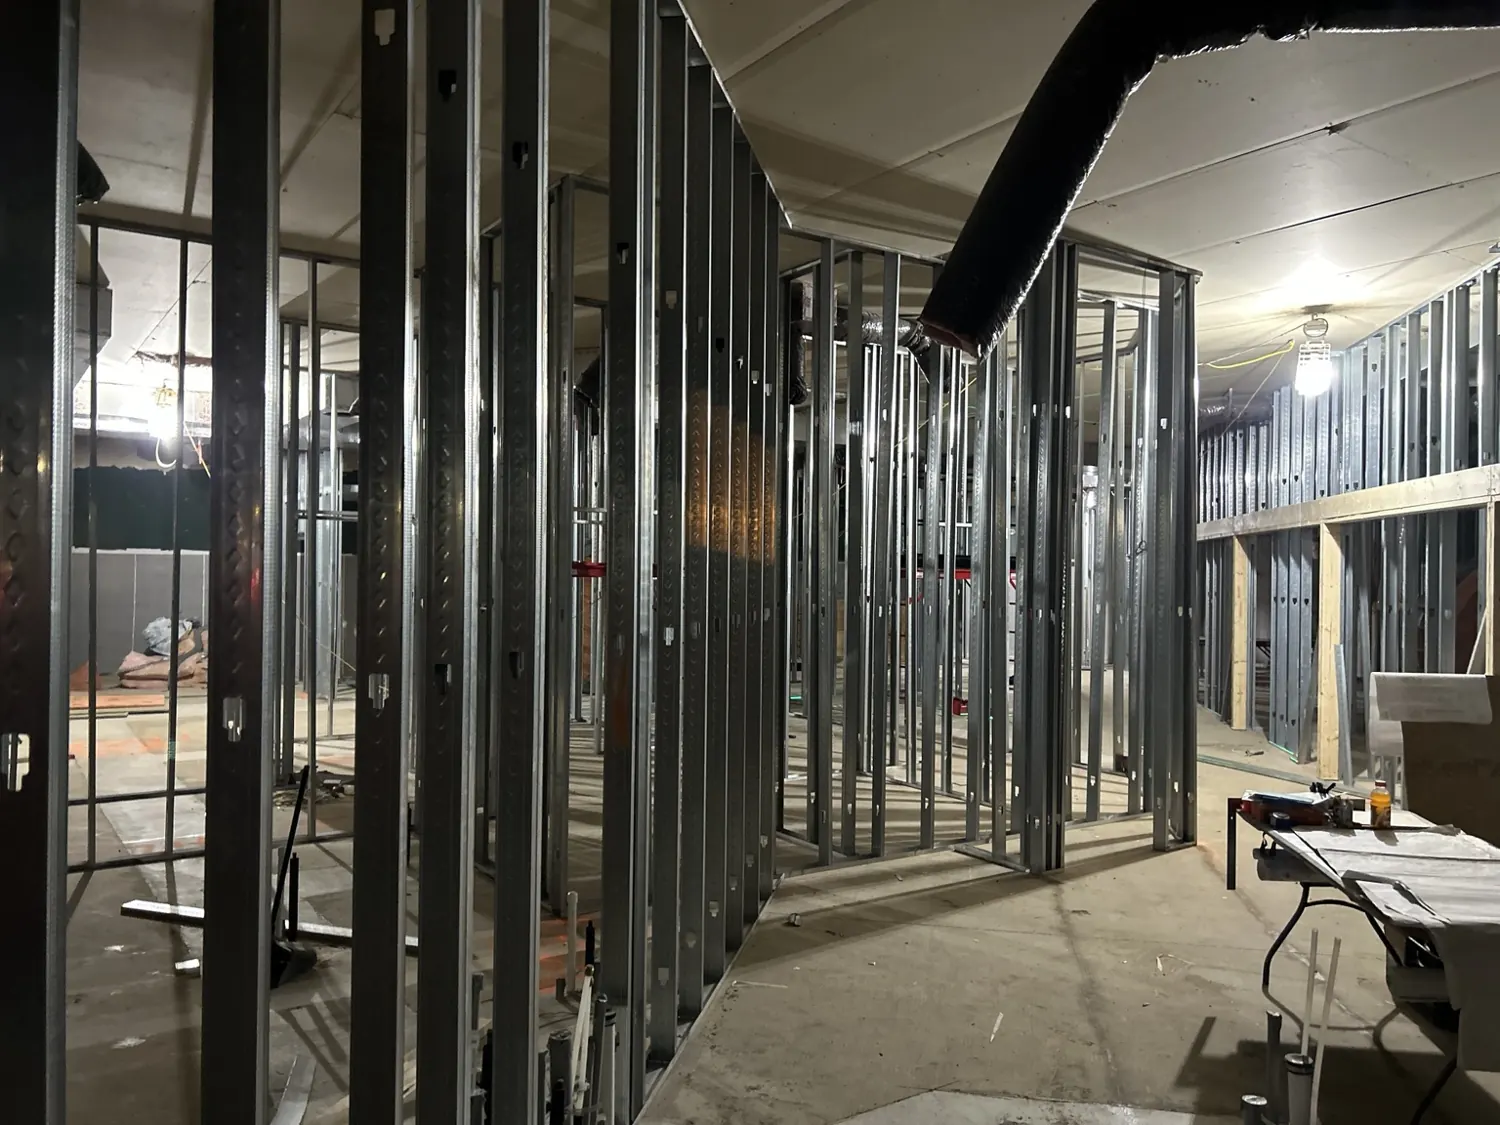
Commercial project work

Commercial interior construction.

Steel-stud partitions and layout work from a commercial interior project.
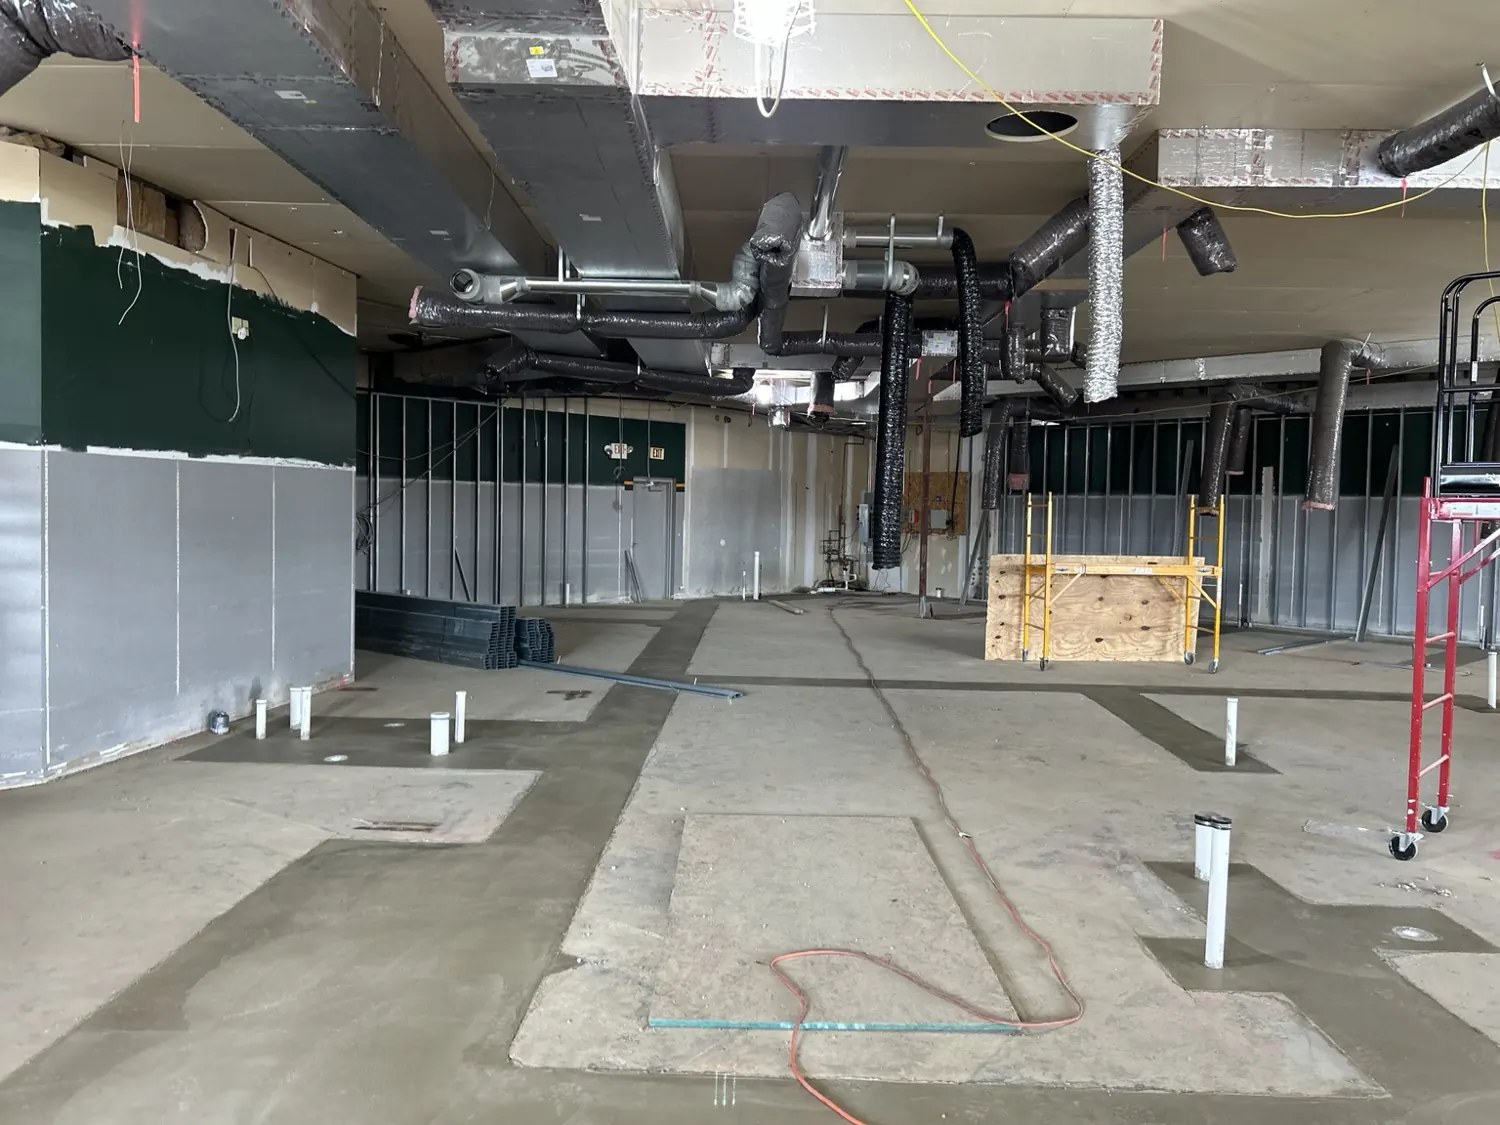
Interior partitions
Commercial • in progressSteel-stud partitionsFraming divides the space into rooms and circulation areas.
Framing and layout details
Commercial • in progressInterior framing progressMetal-stud walls taking shape across the project.

Have a project of your own?

Share the scope and we'll help you work toward a plan.

Request an Estimate ↗